Michael Shin

Studio Work / University of Miami B.Arch

The studio work. Where the discipline comes from.

Everything else on this site is built on what happens here: semesters of drawing, modeling, and defending design decisions at review. Click any project to open it.

Project Index / Click to Expand

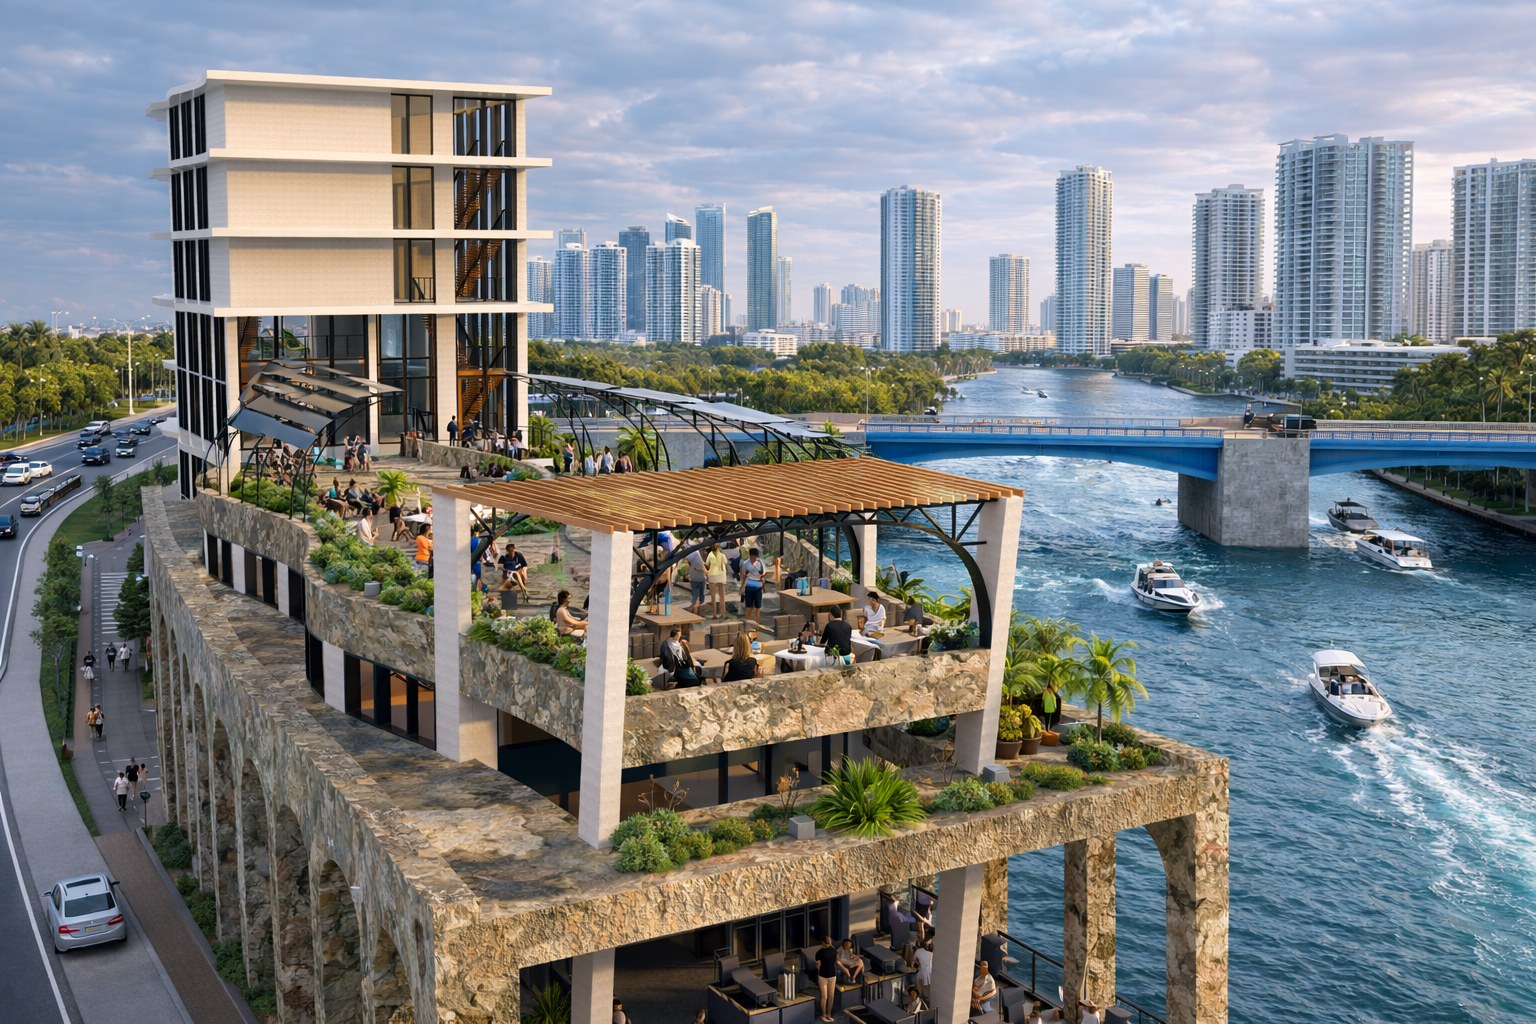
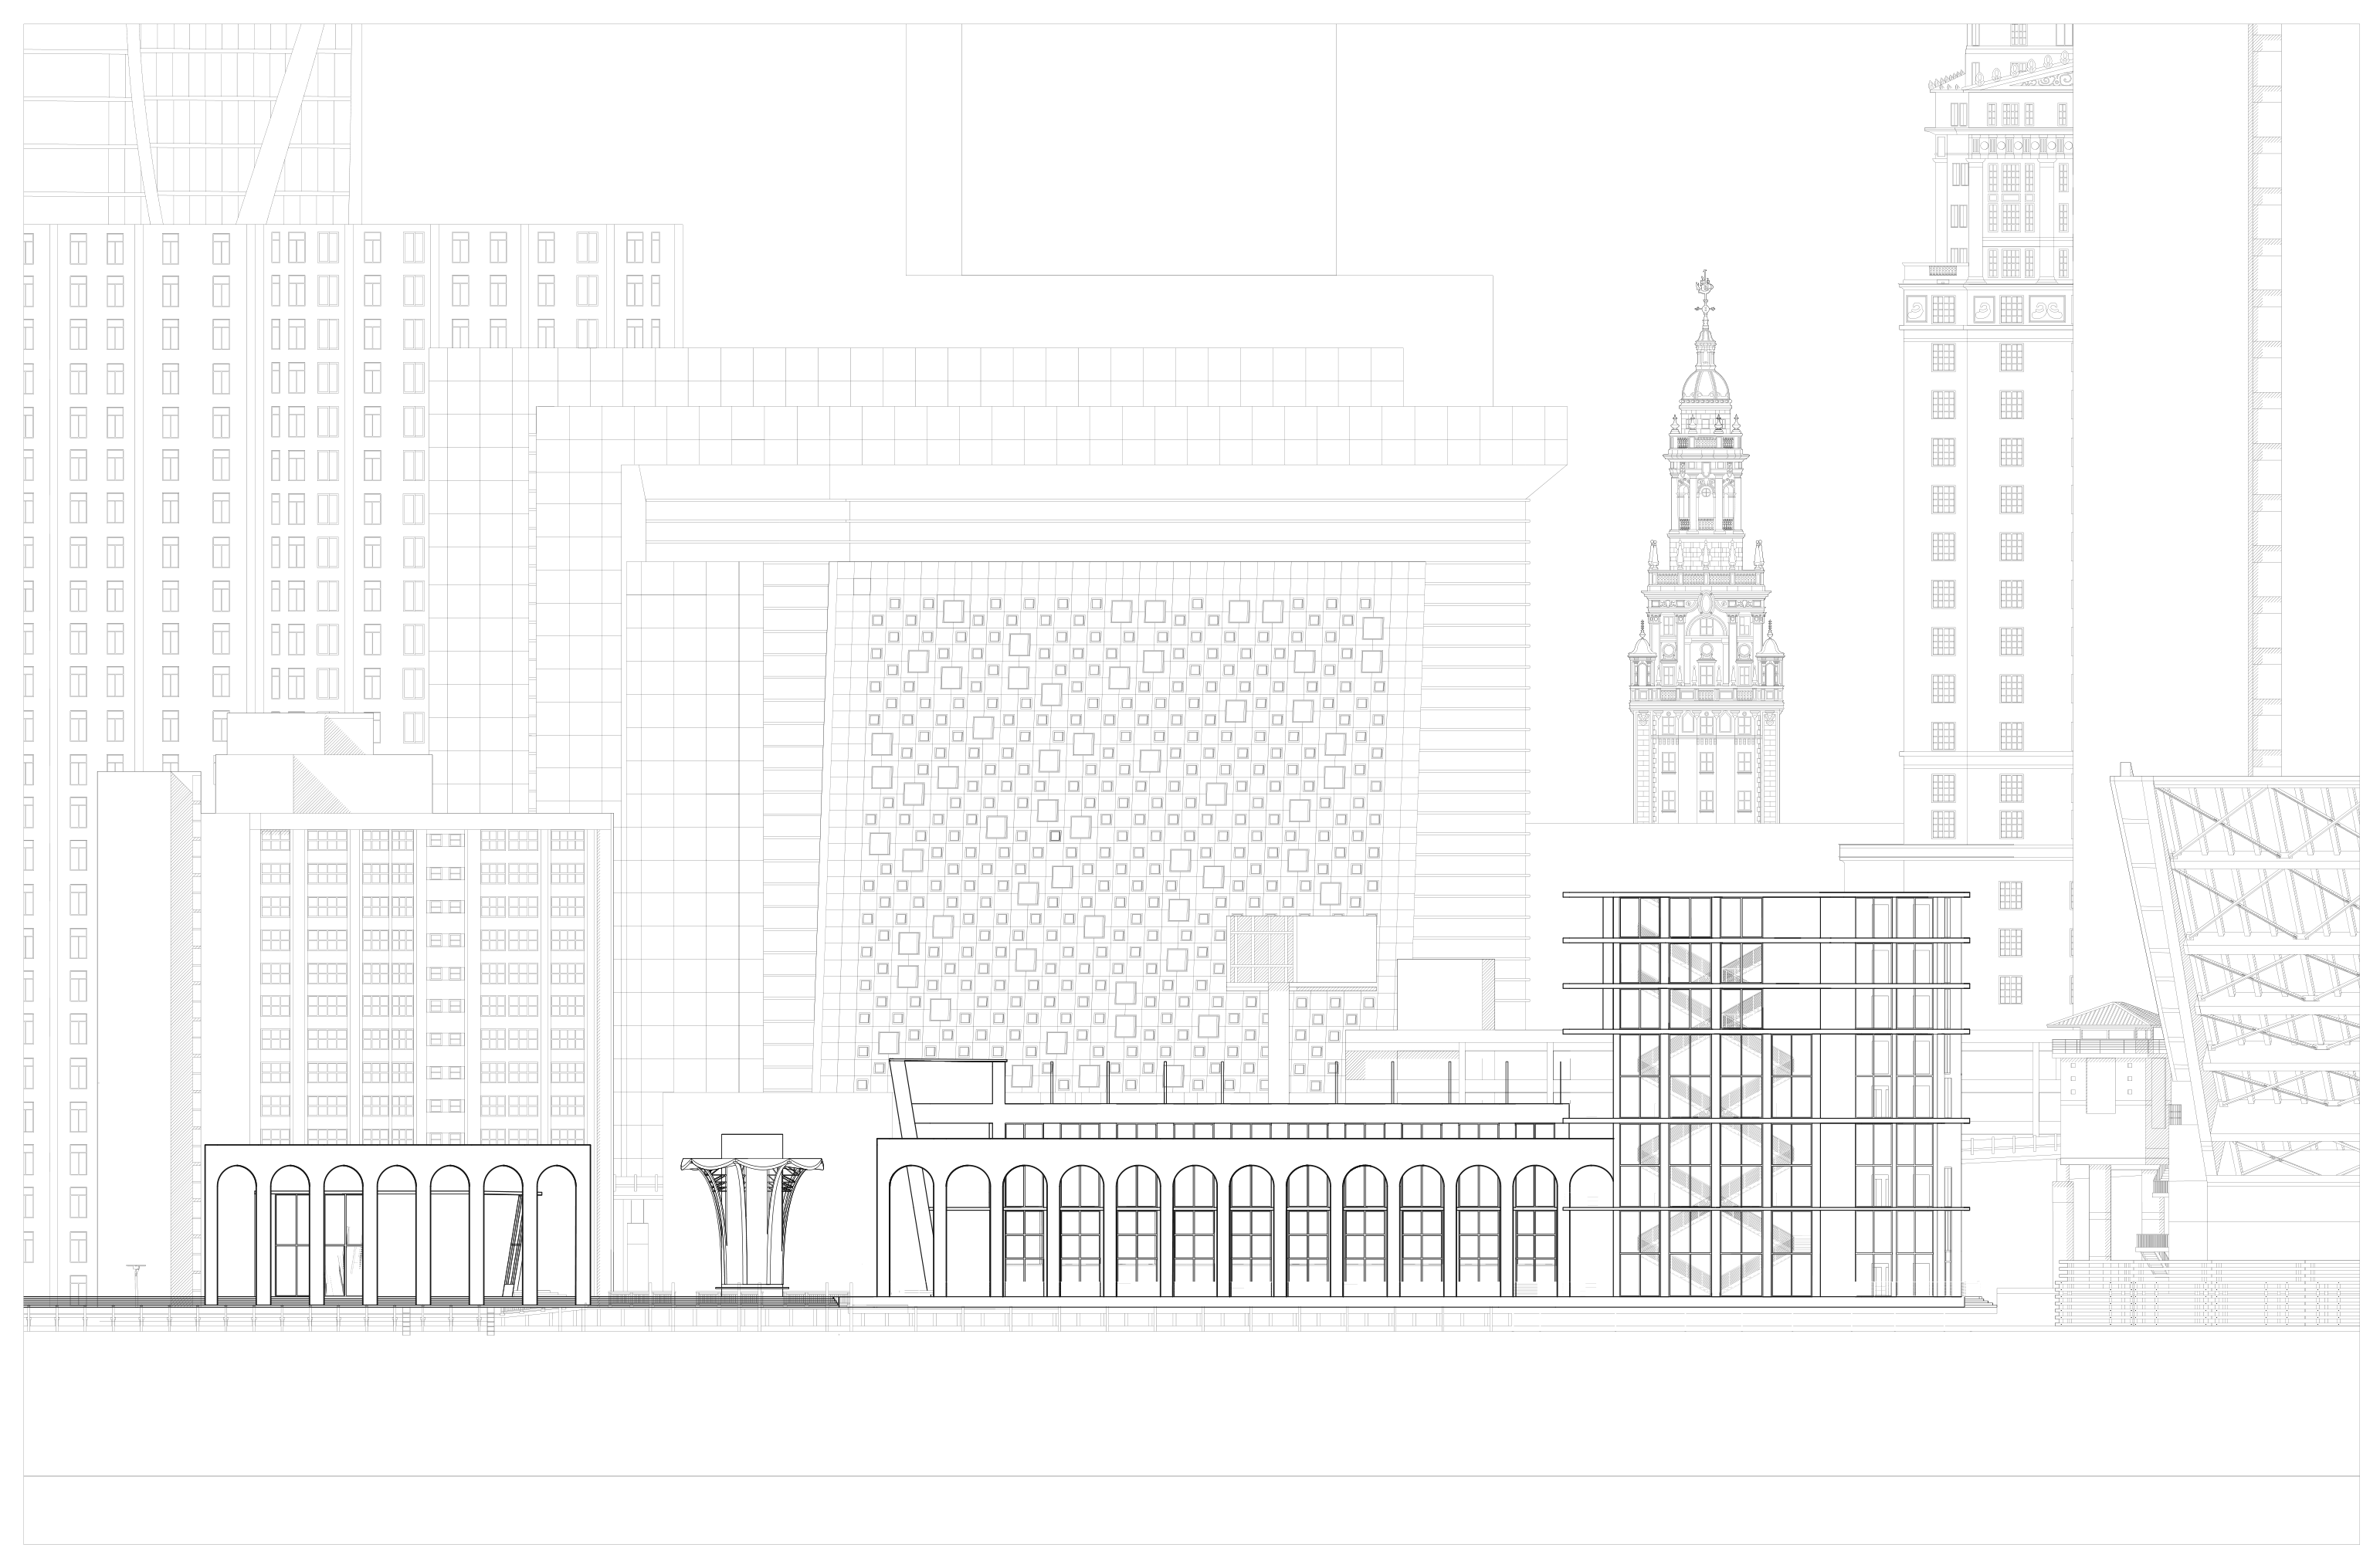
A working fish market on the Miami River. A stone arcade opens the waterfront back to the public, with the market floor at the water and terraces above the arches. Sited against the downtown skyline and designed from the river inward.
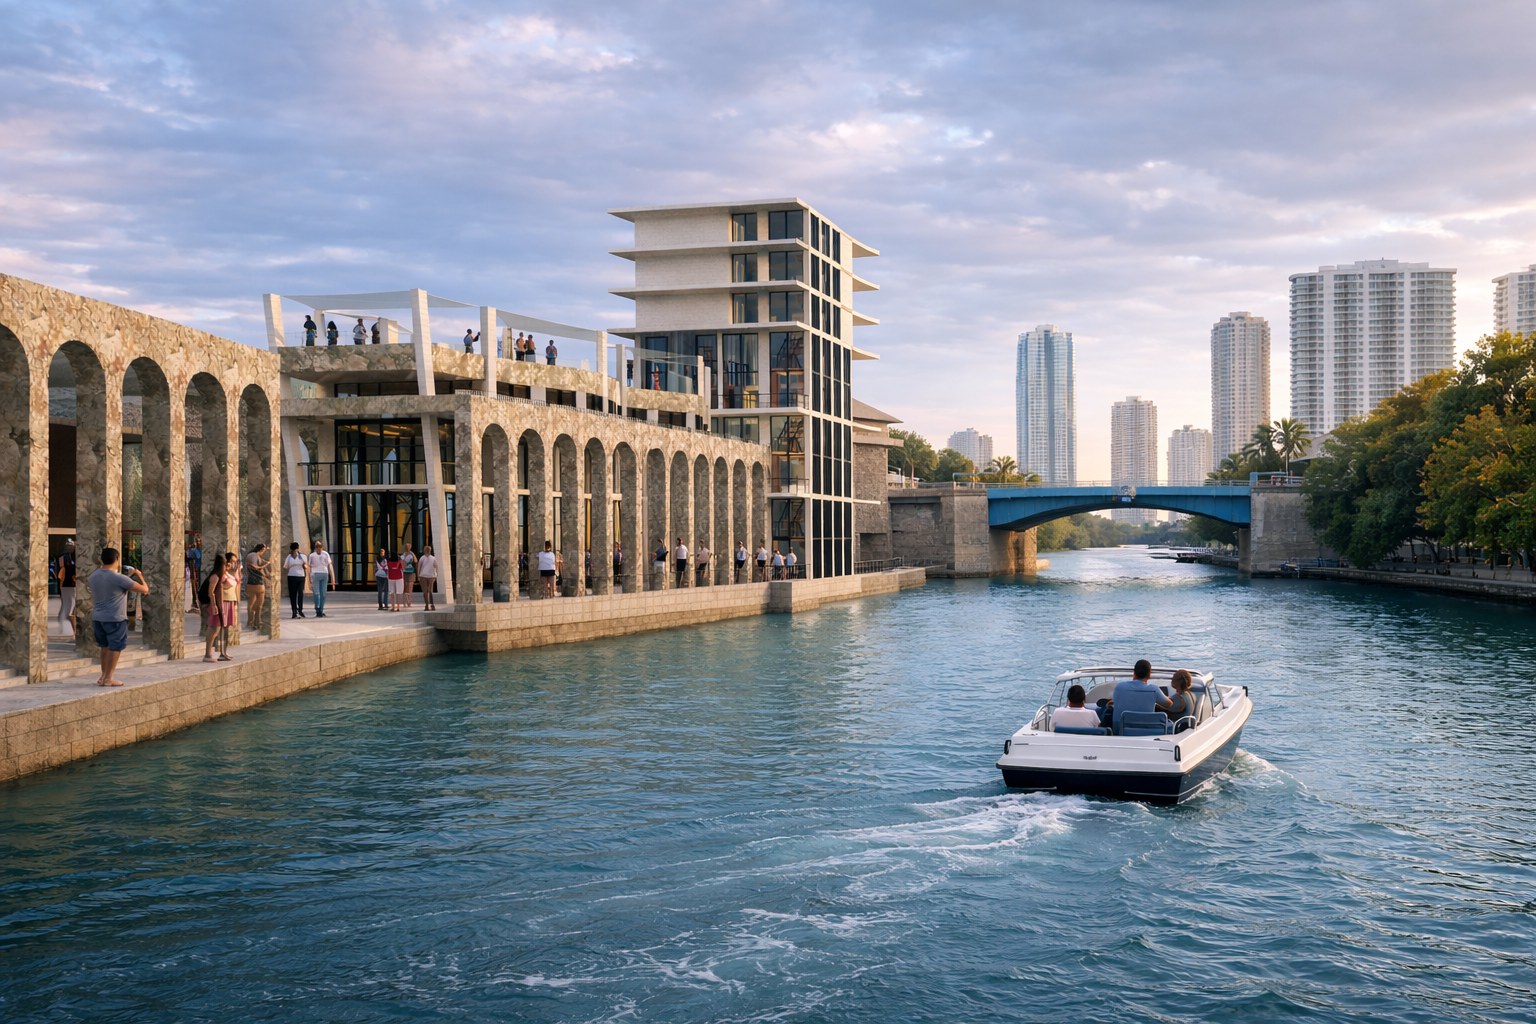
Miami River Fish Market seen from the river: stone arcade, tower, and terraces against the downtown skyline
Public arcade concourse running alongside the glazed market hall

Arcade Concourse

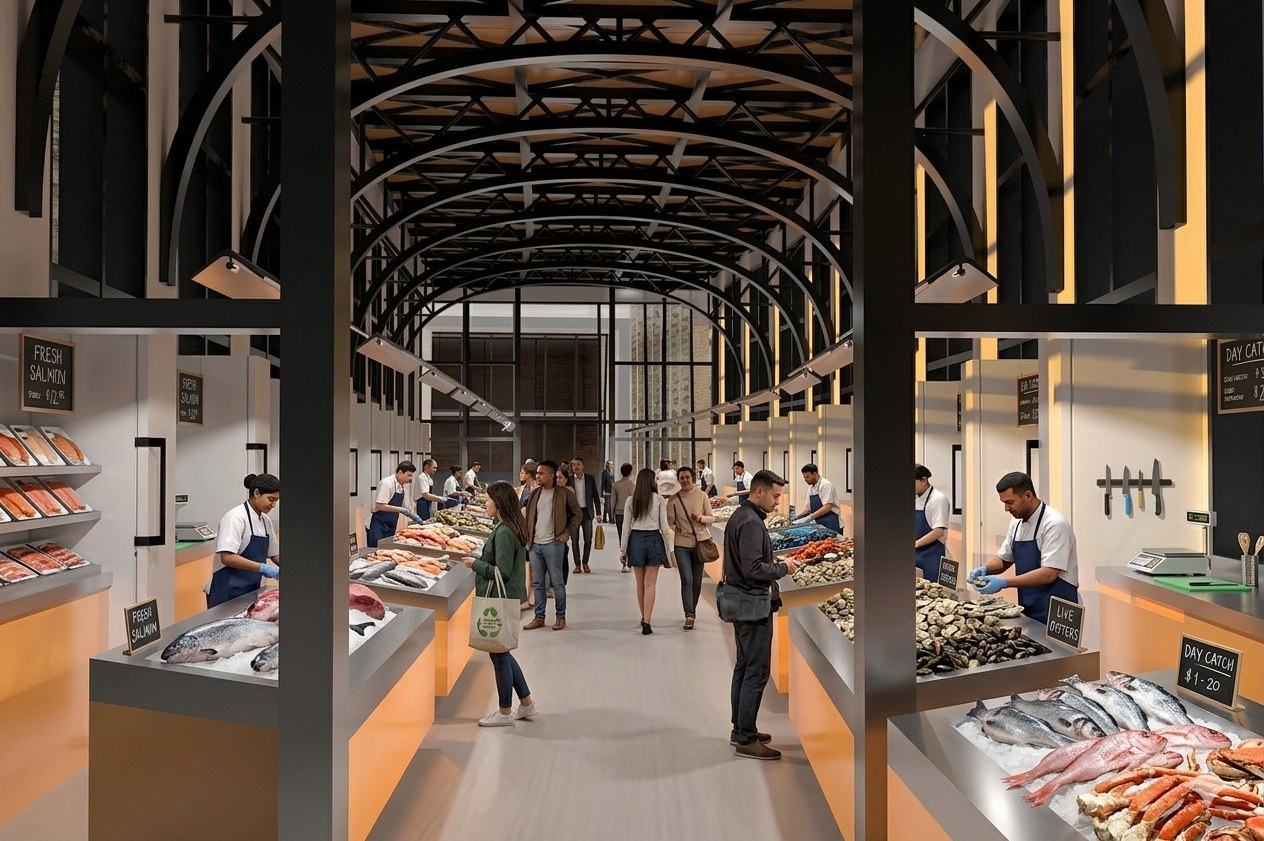
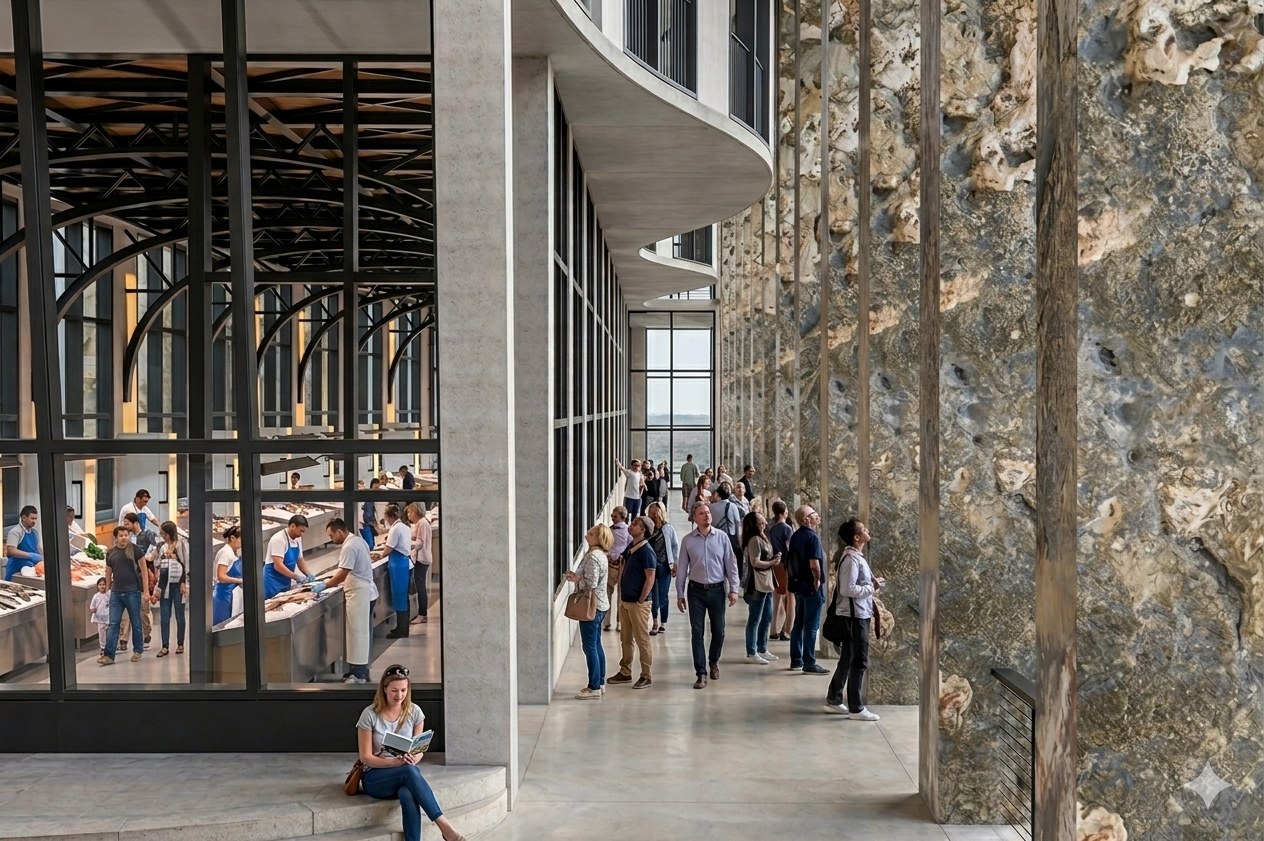
Market floor with fishmongers' stalls under the vaulted truss ceiling

Market Floor

Rooftop dining terrace overlooking the Miami River

Rooftop Dining Terrace

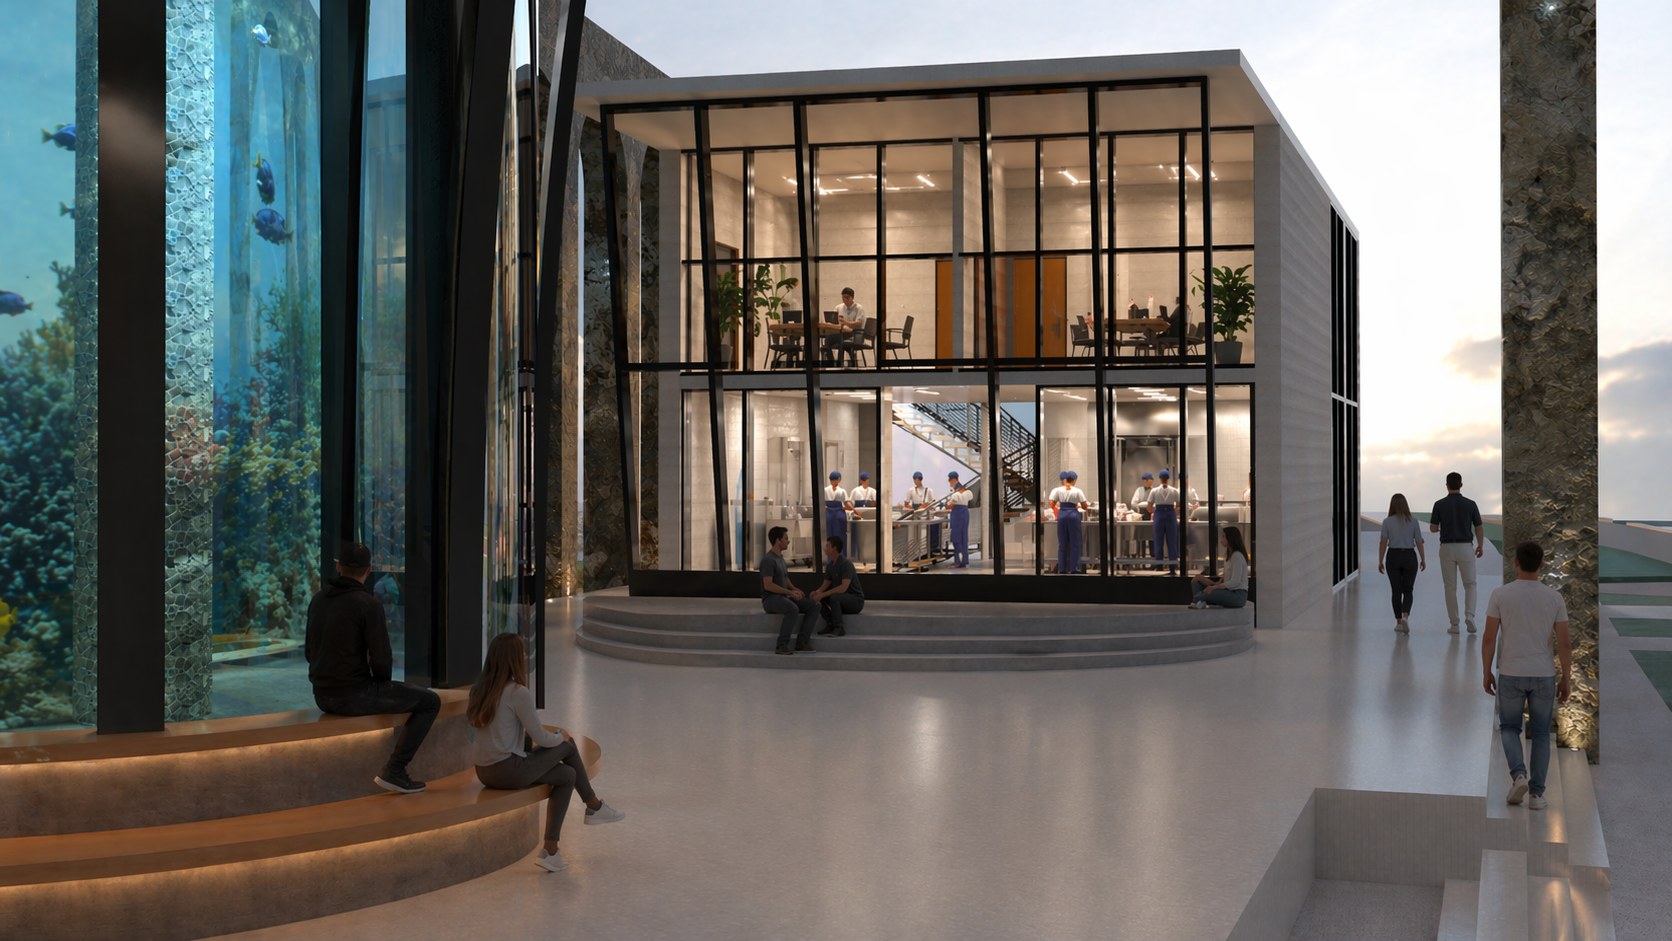
Glazed aquarium entrance pavilion at the market

Aquarium Entrance

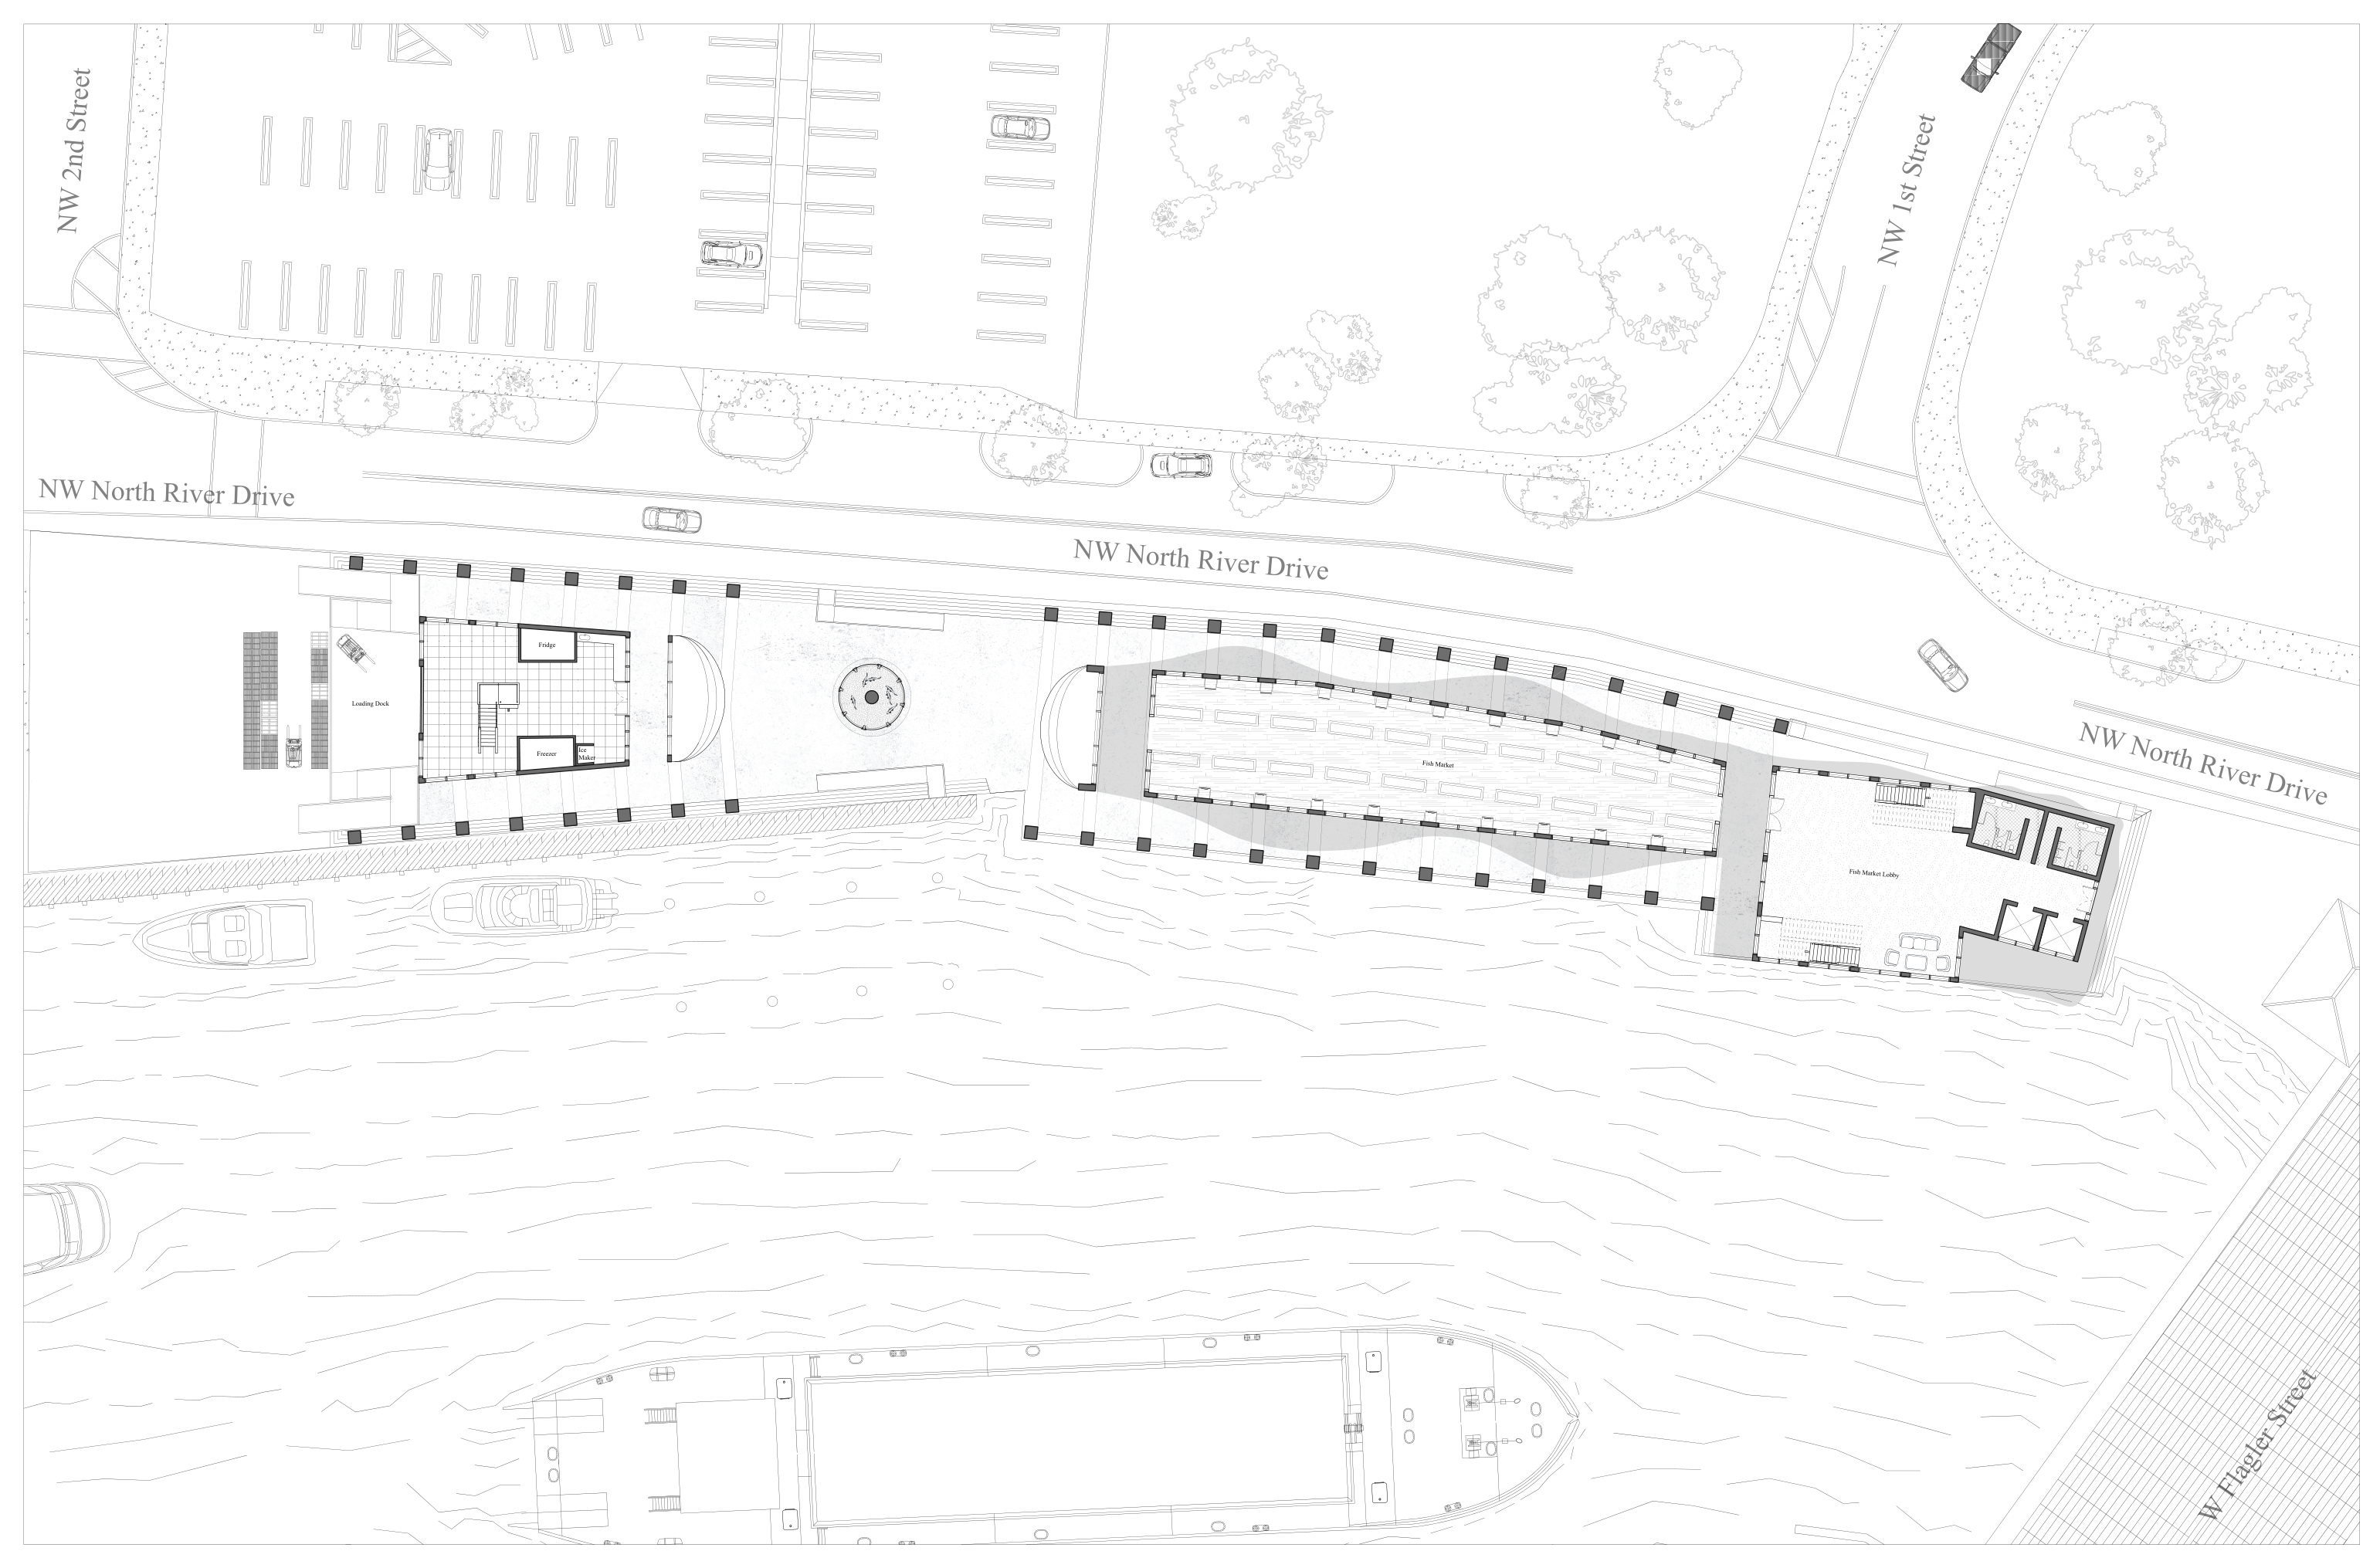
Miami River Fish Market first floor plan in context

First Floor Plan in Context

Miami River Fish Market river elevation in context

River Elevation in Context
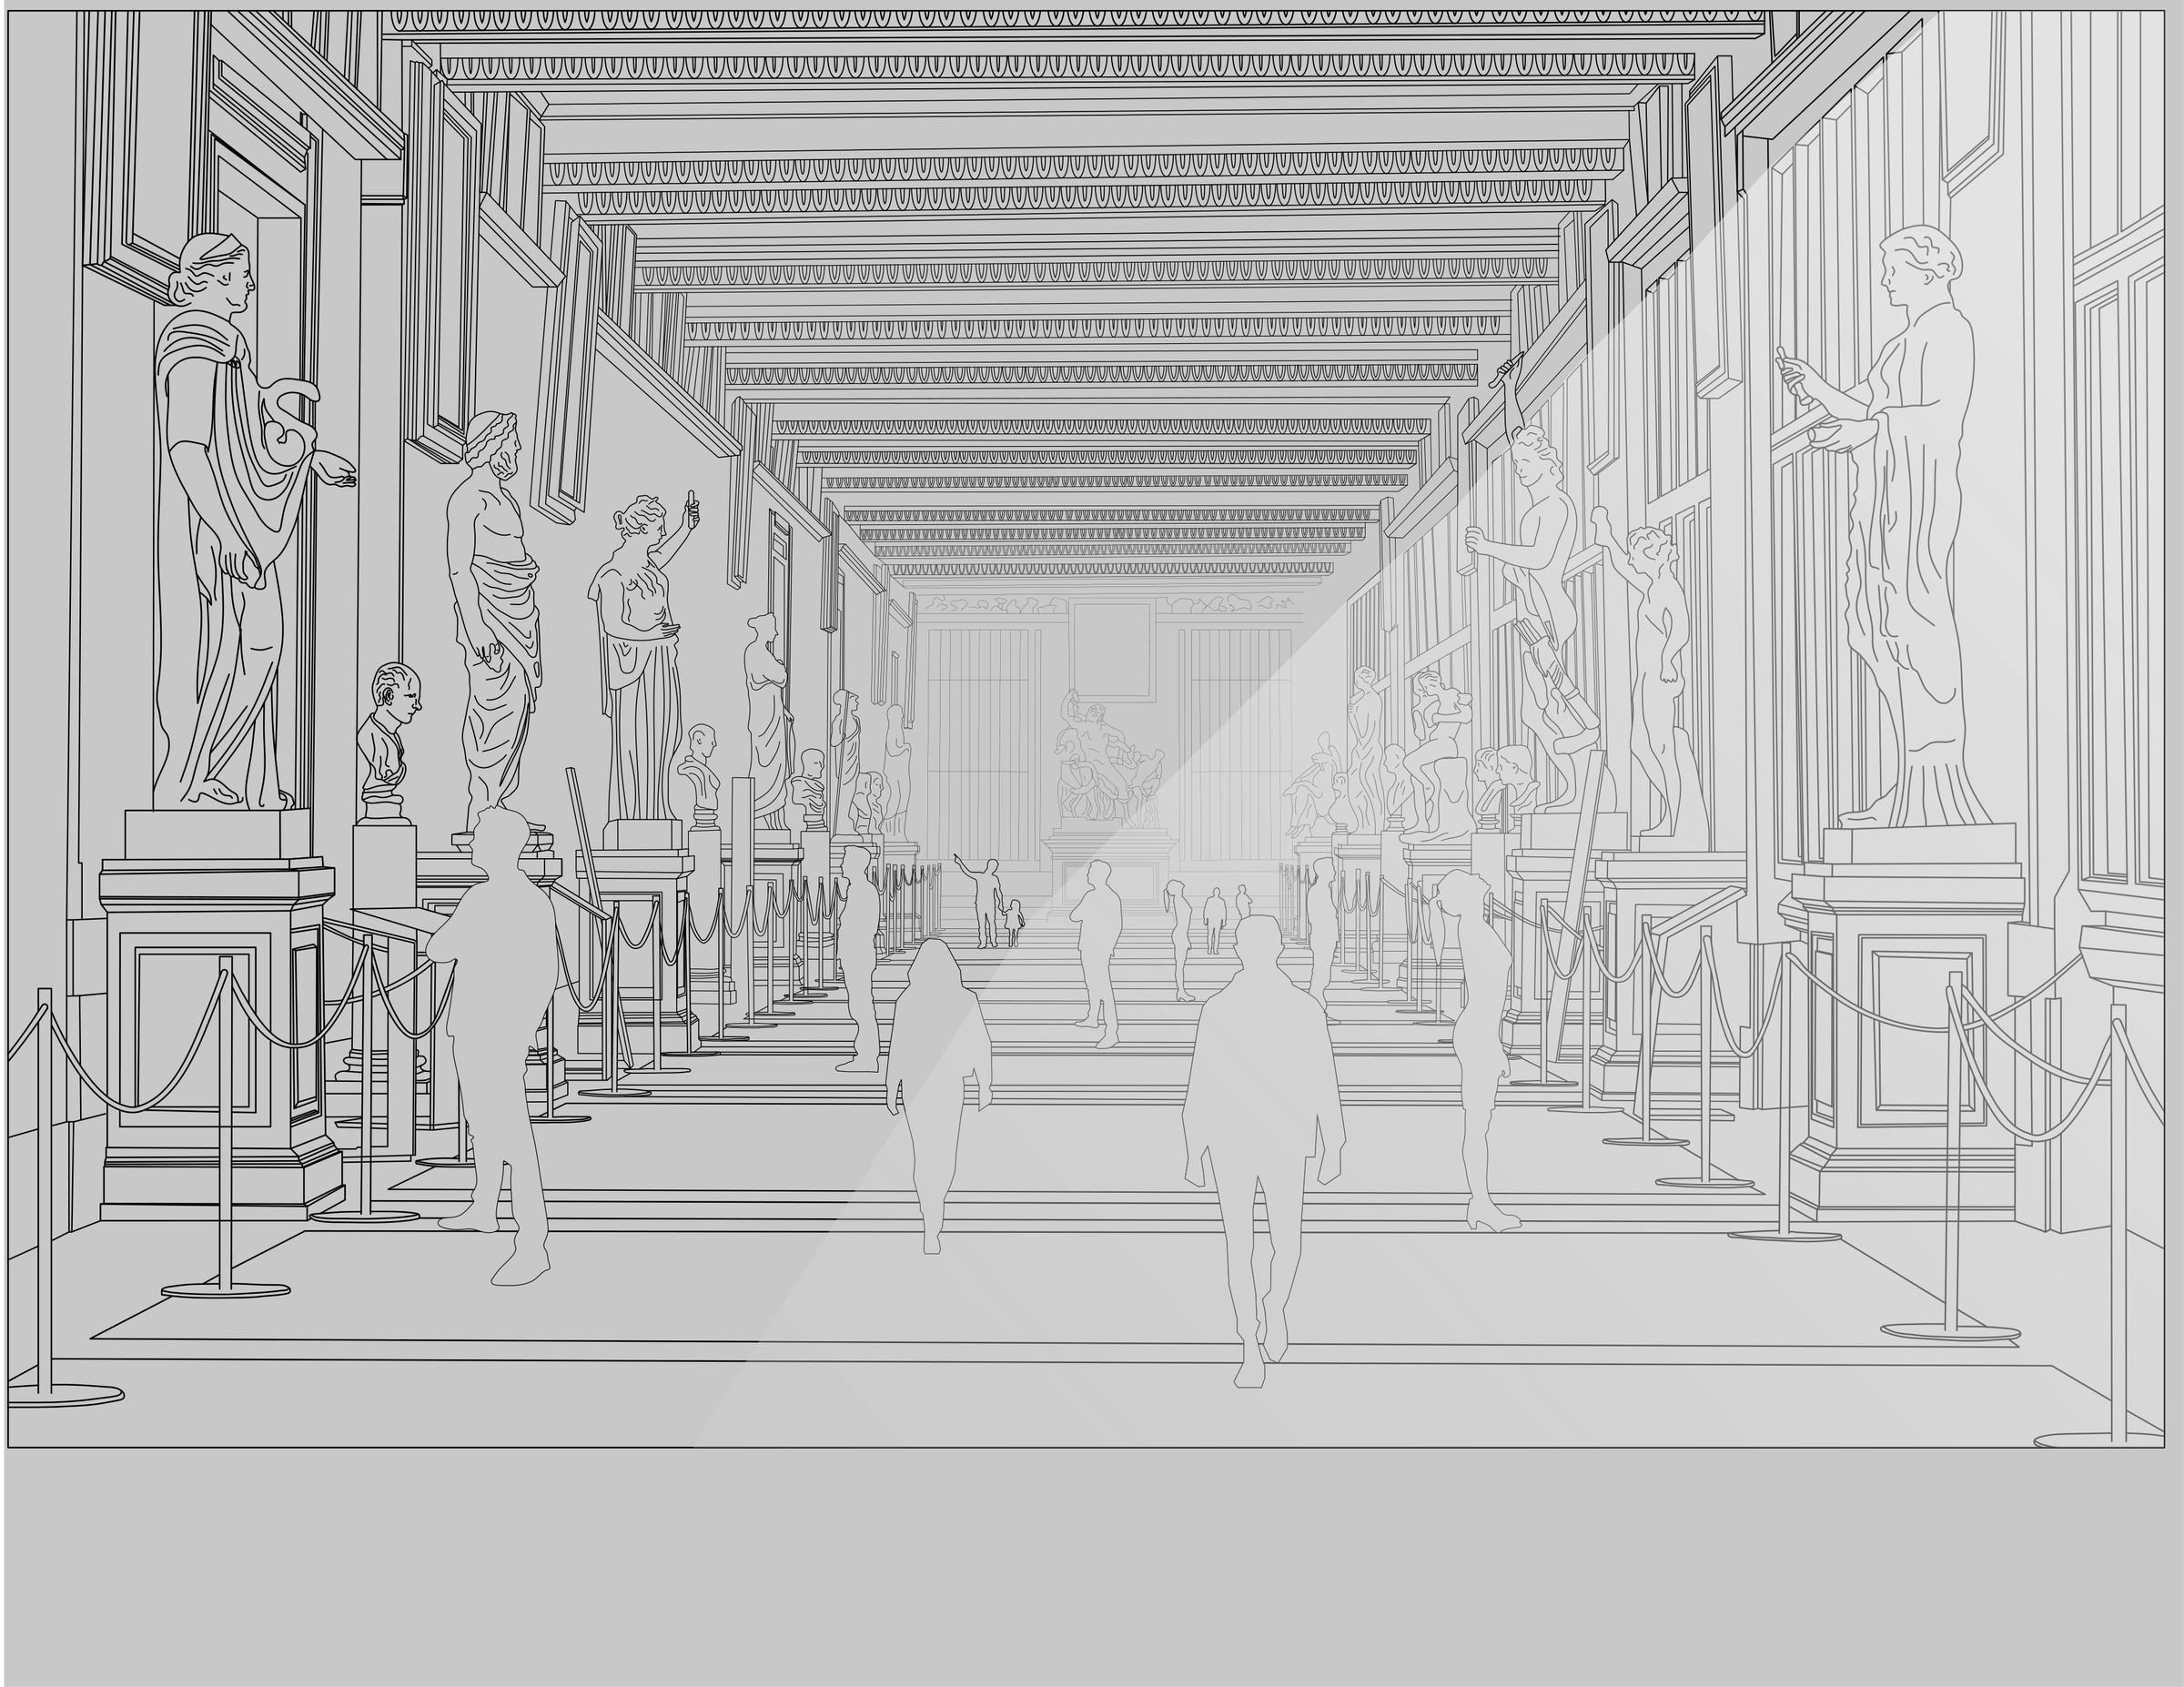
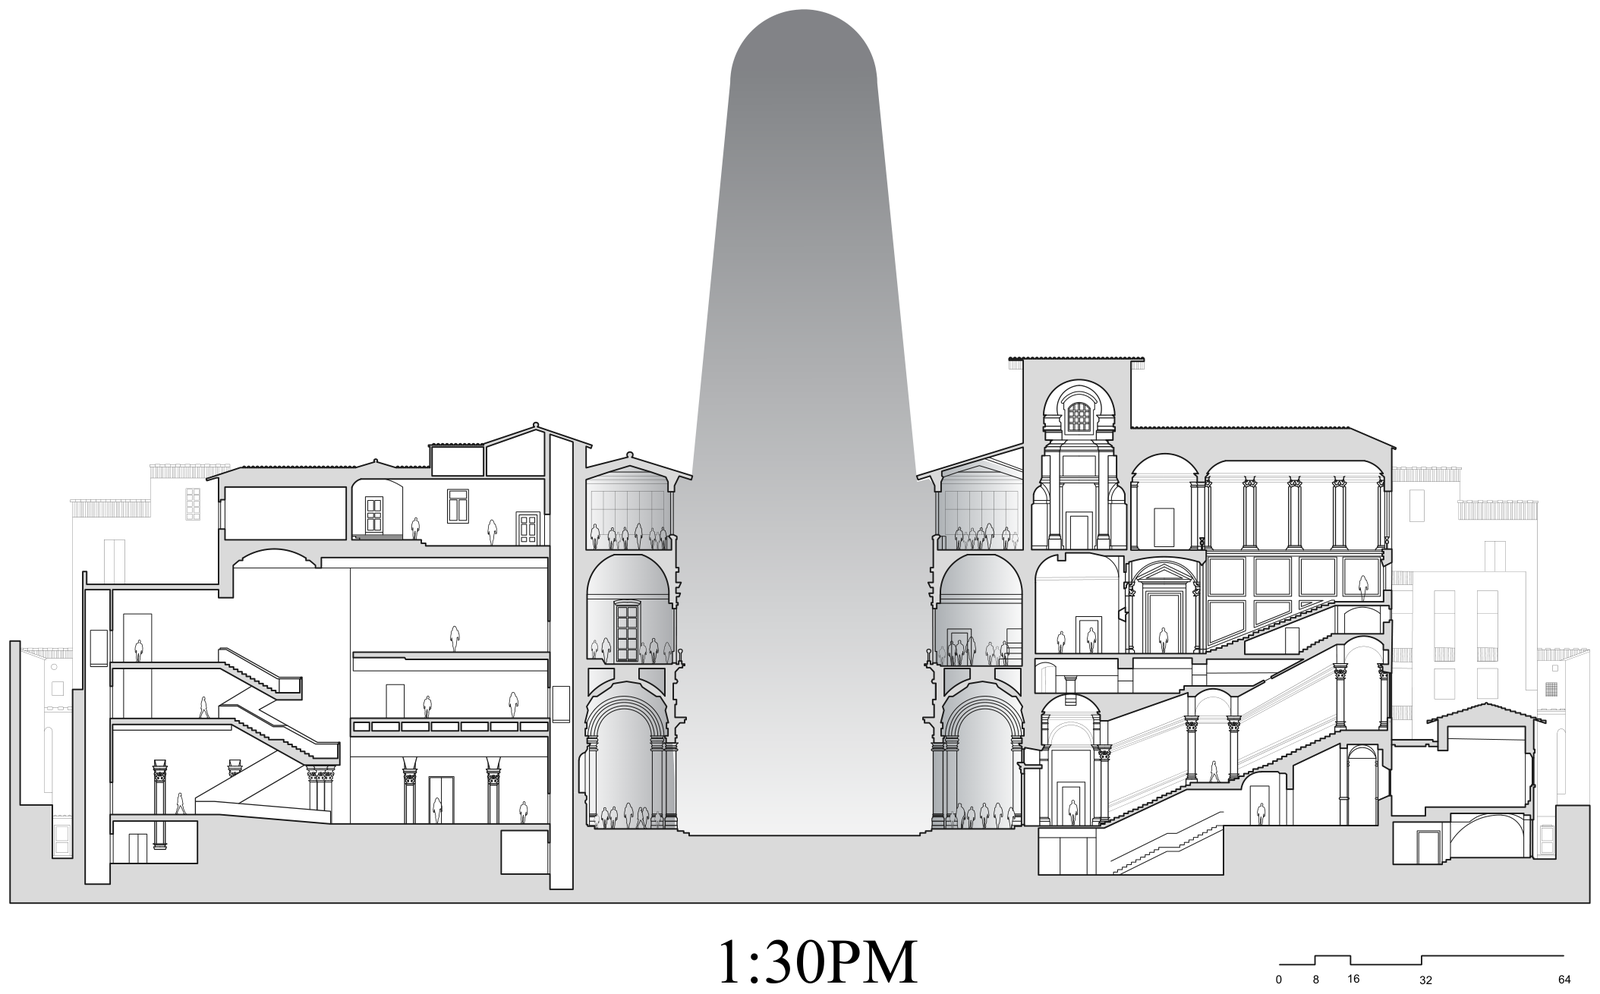
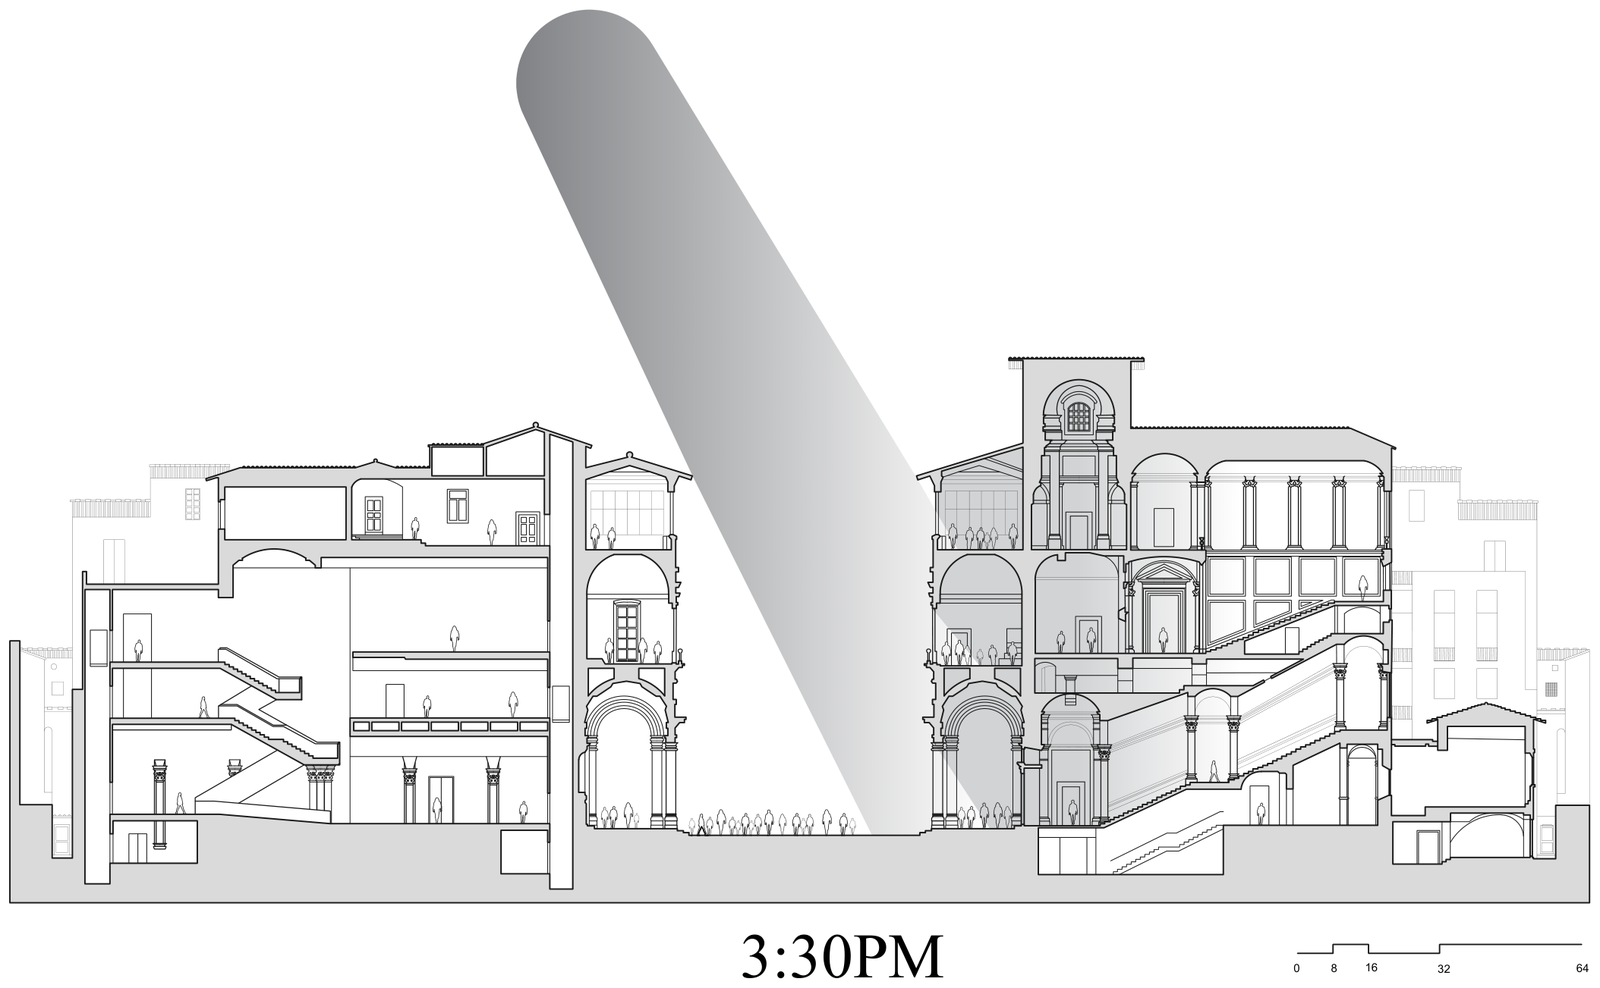
A drawn analysis of the Uffizi. Reconstructing the gallery's spatial logic in line: perspective, proportion, and the procession of rooms, then testing how the same section reads at three different times of day.

Uffizi Gallery interior perspective drawing
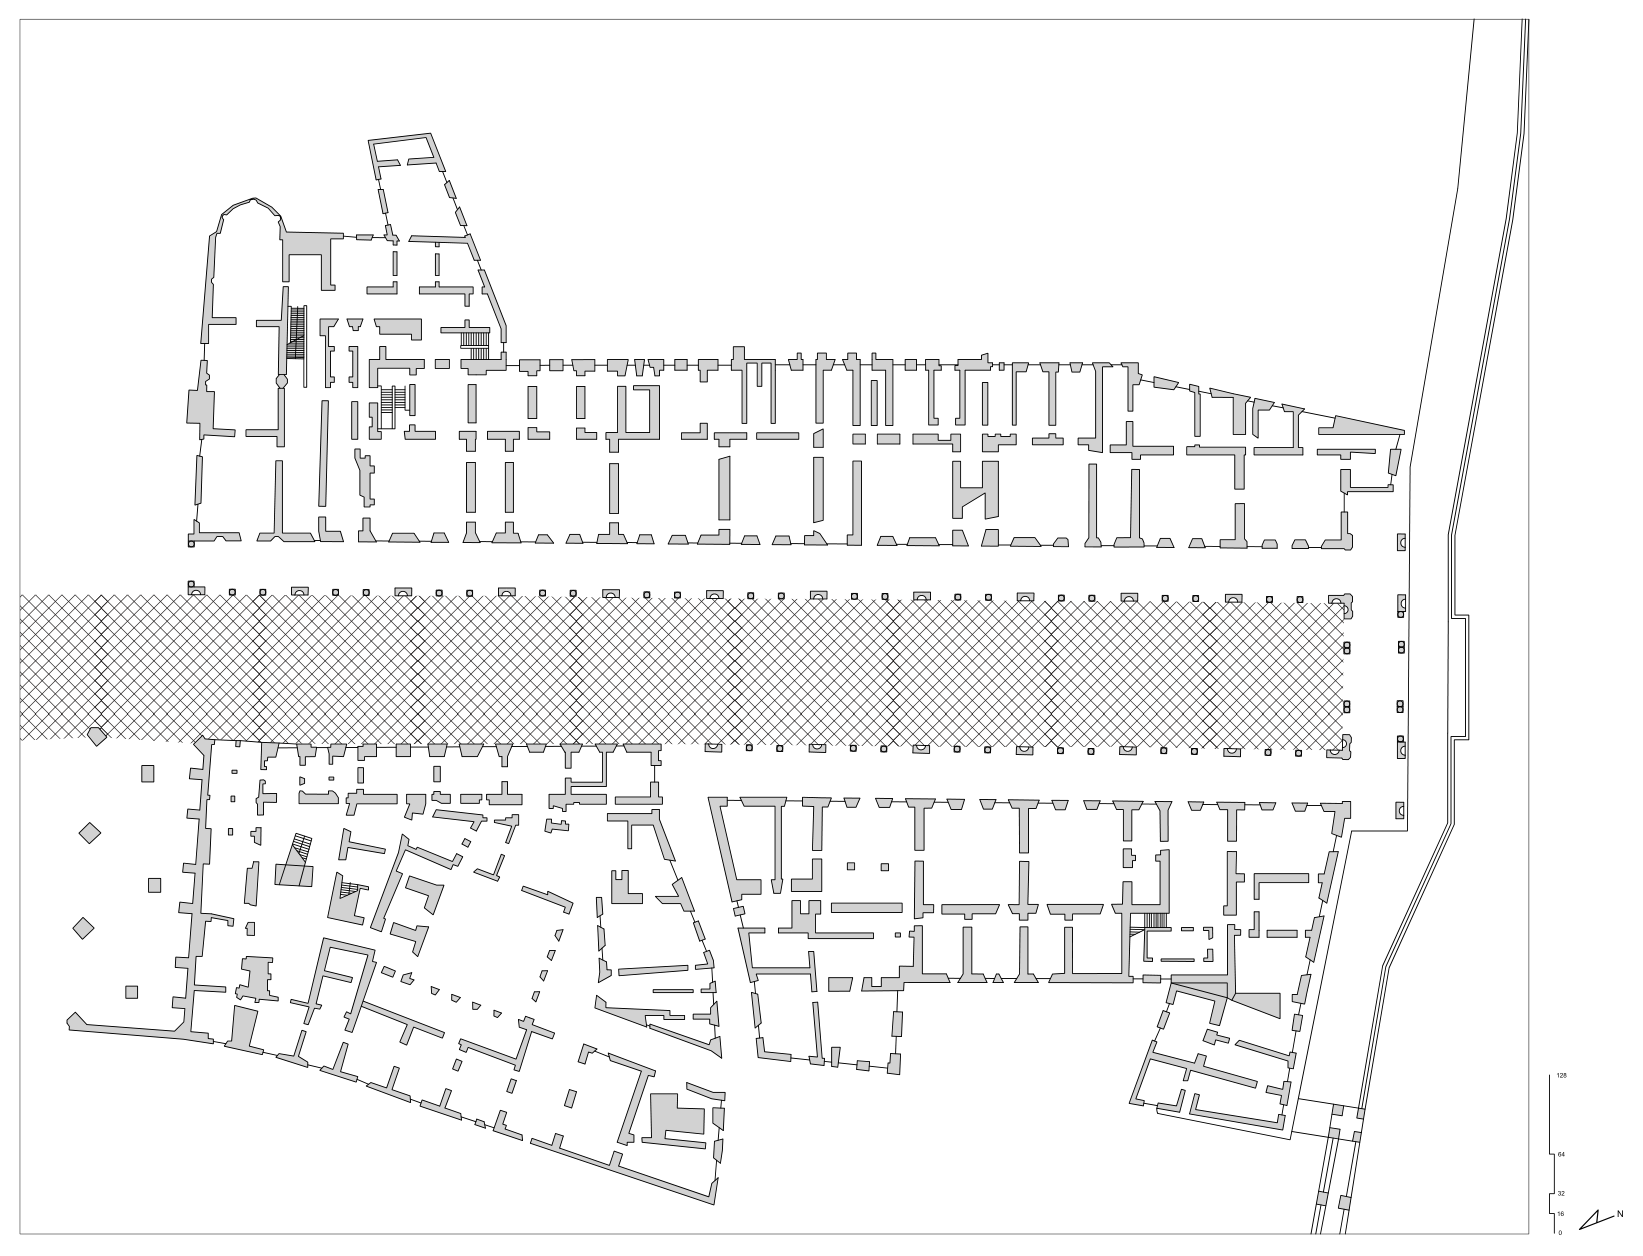
Uffizi Gallery ground floor plan

Ground Floor Plan

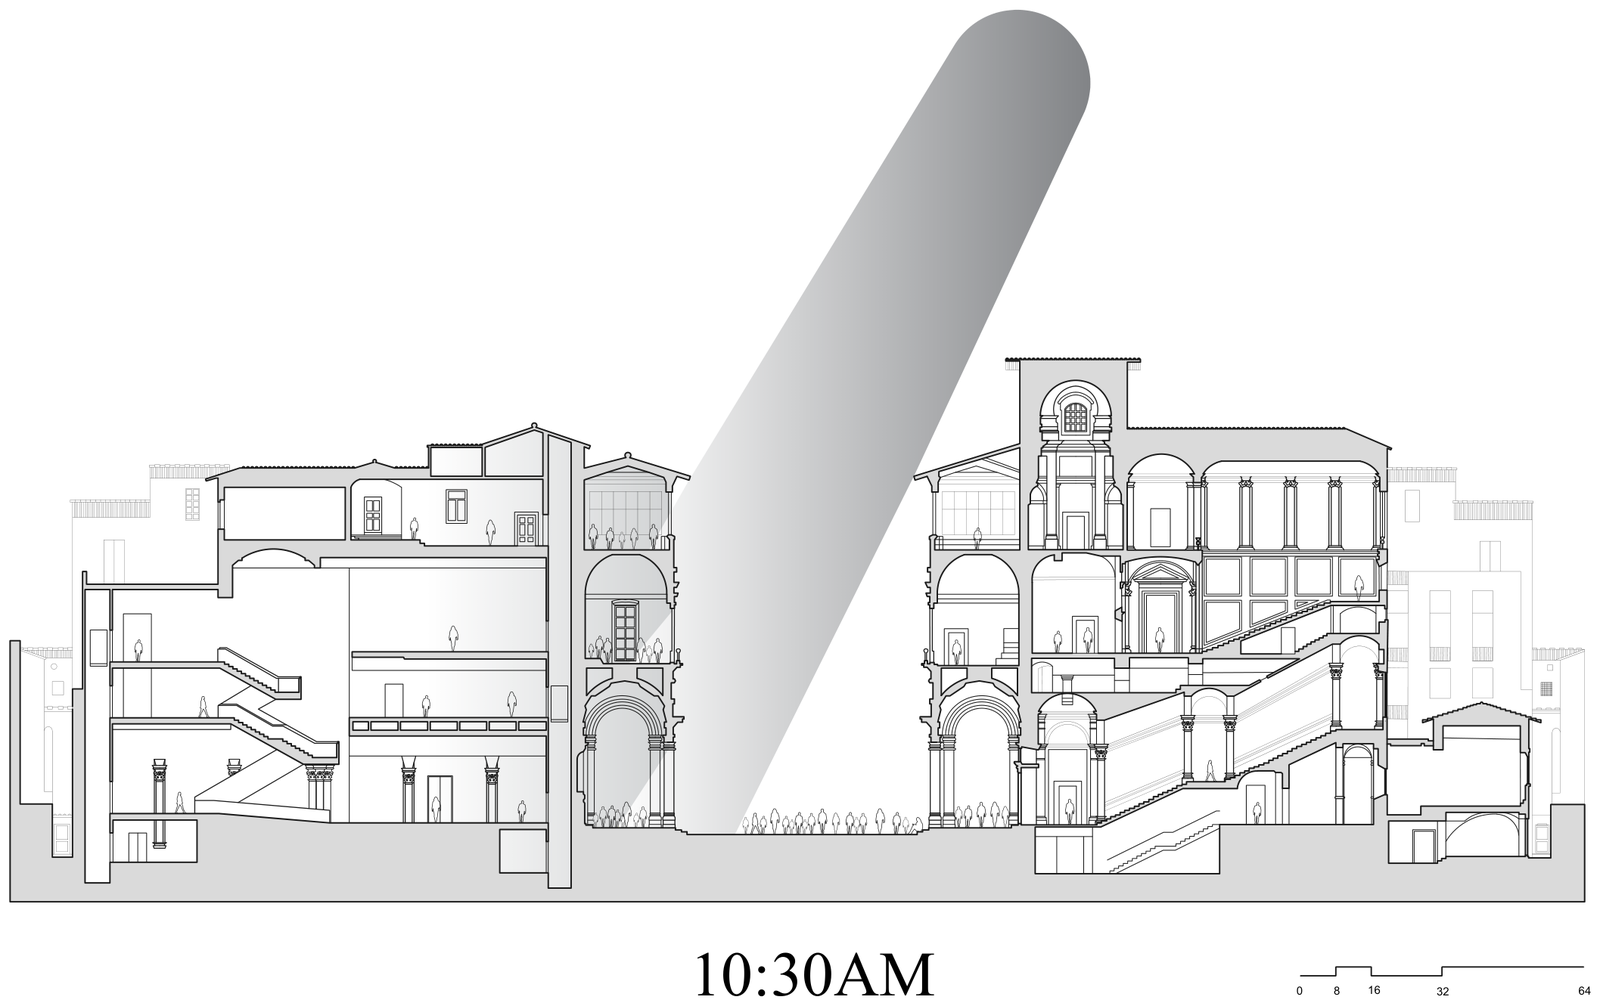
Sun Study · the same section at three times of day

Uffizi section, 10:30 AM light

10:30 AM

Uffizi section, 1:30 PM light

1:30 PM

Uffizi section, 3:30 PM light

3:30 PM

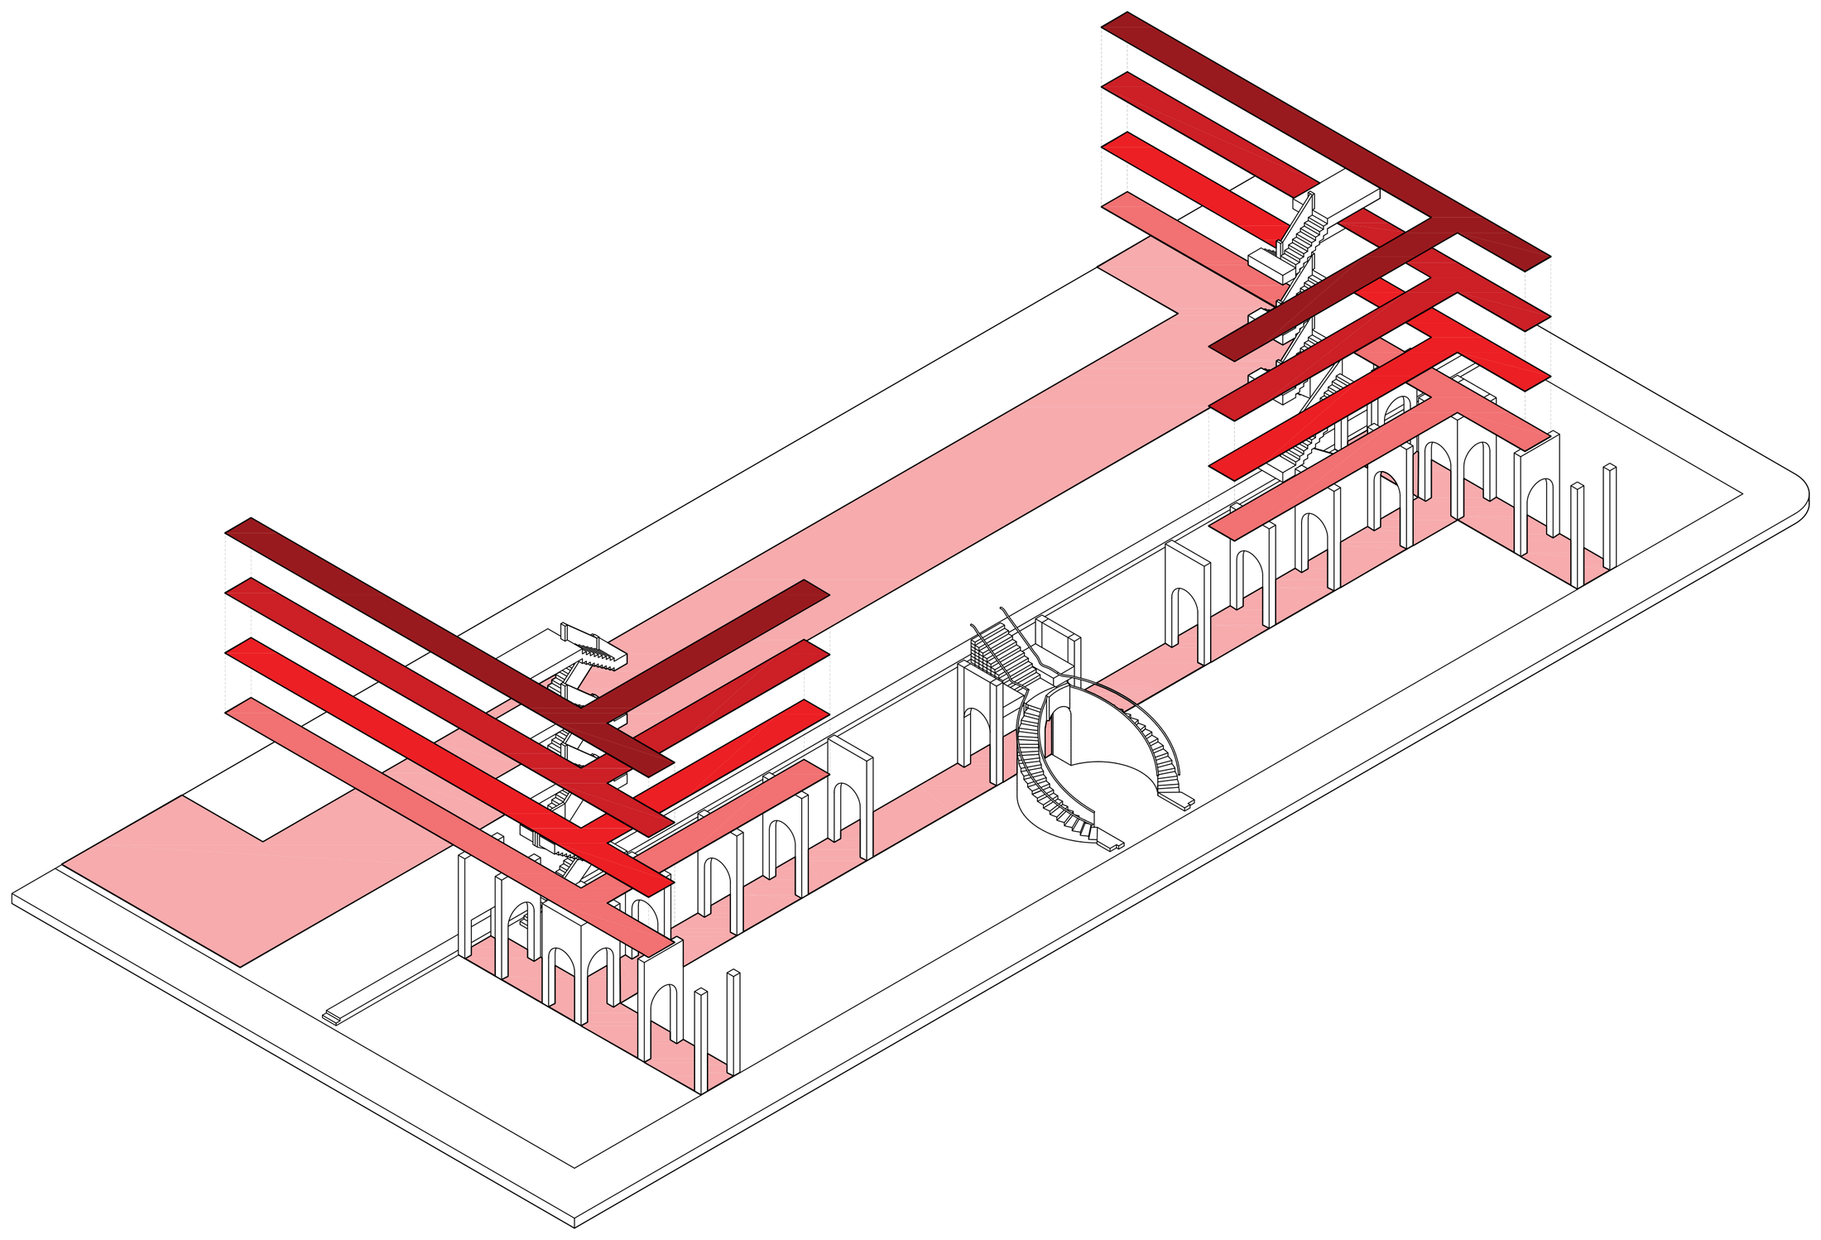
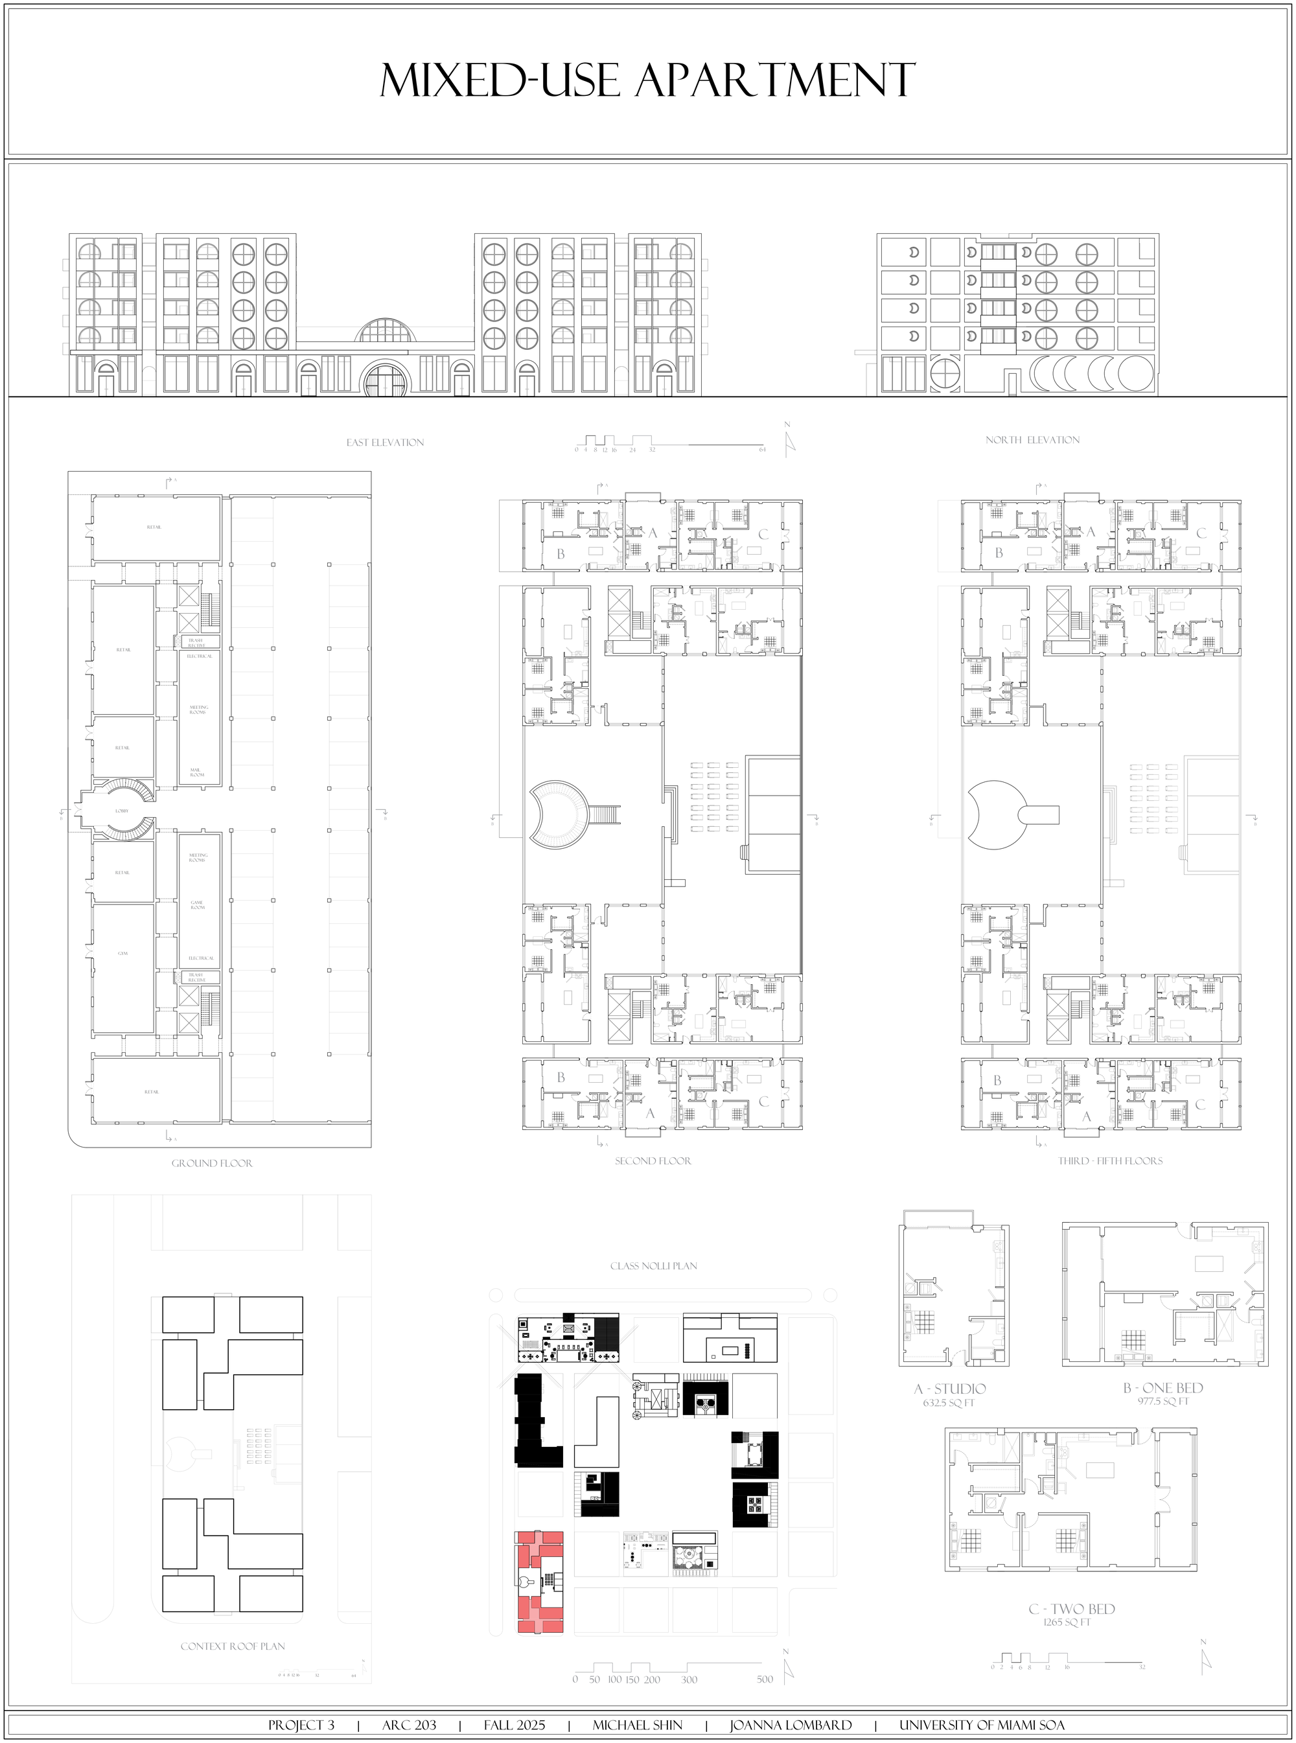
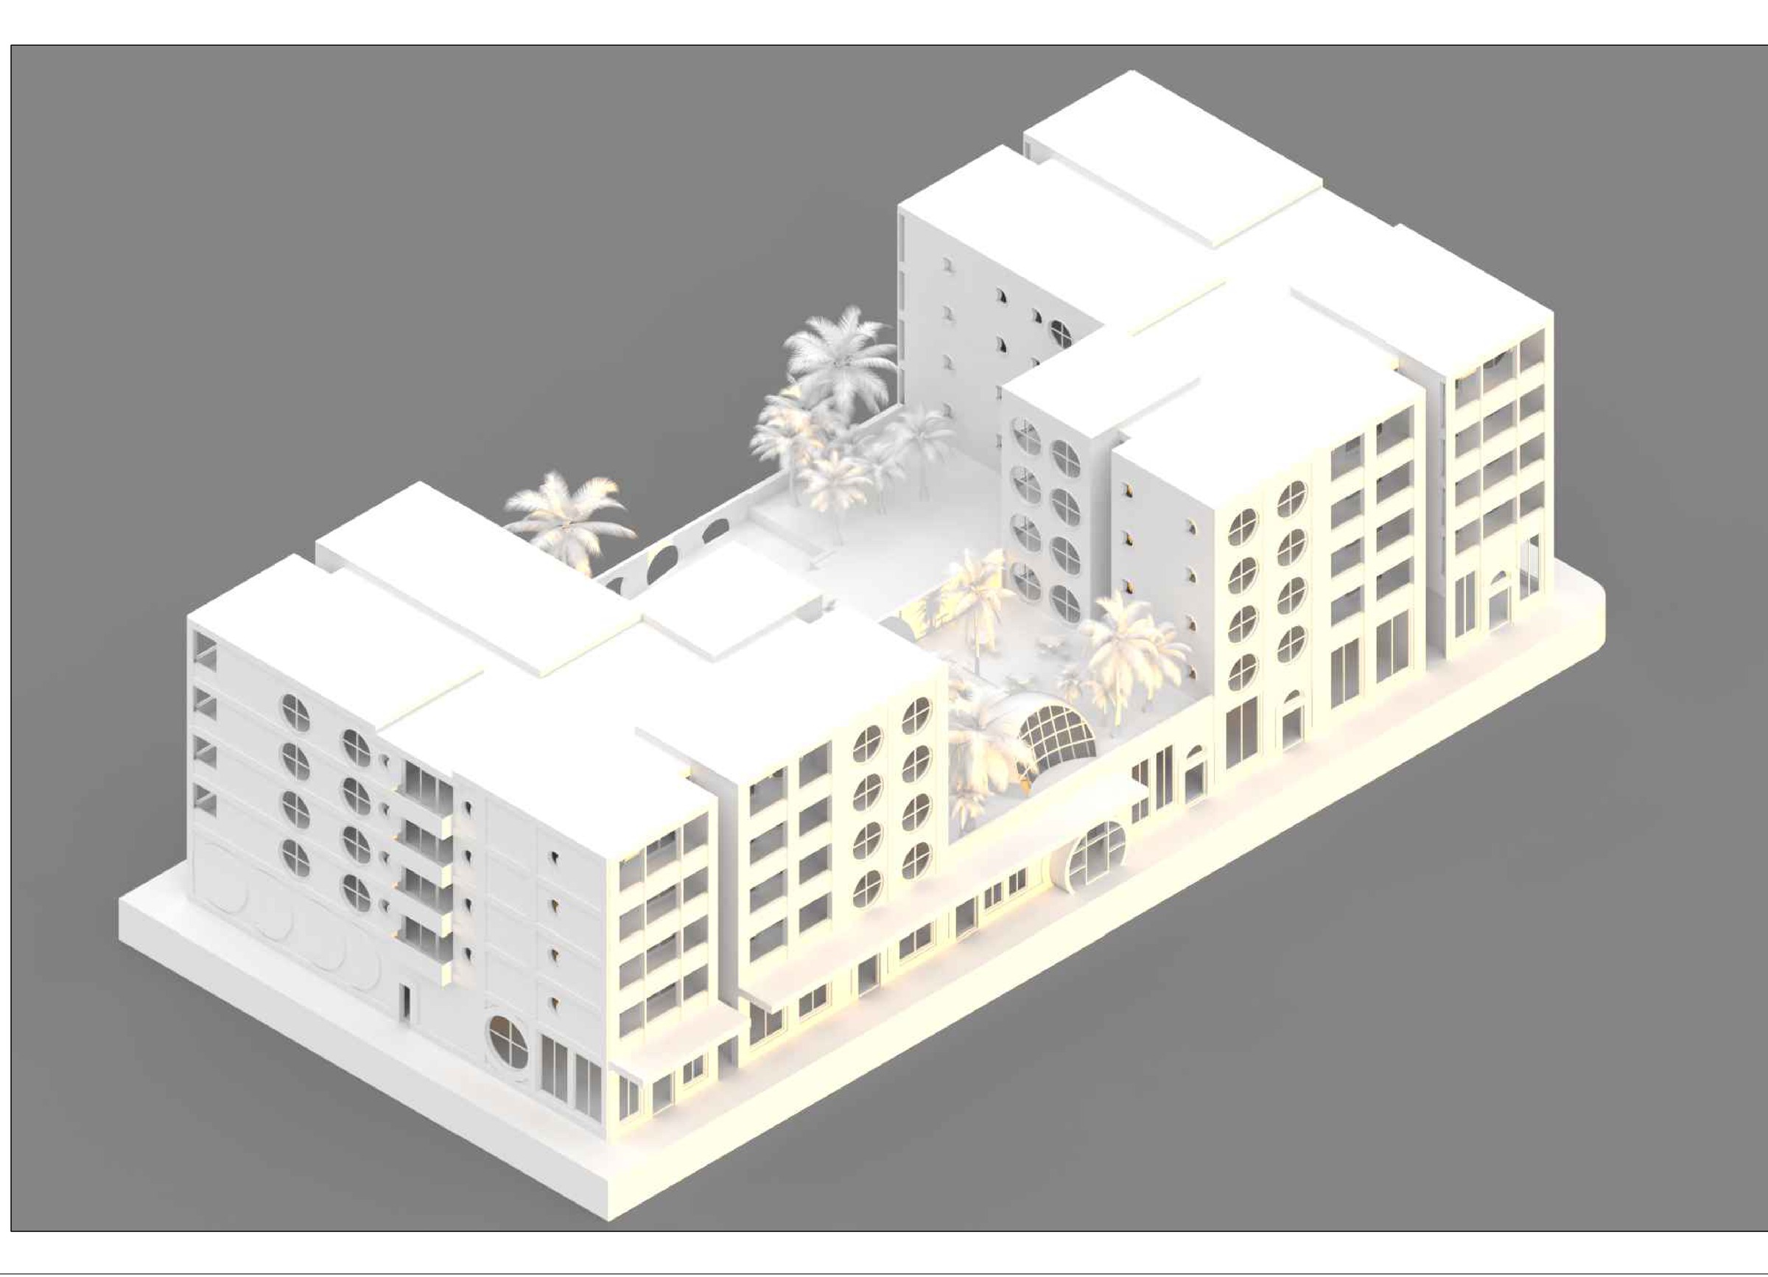
A 48-unit mixed-use apartment building: studios, one-beds, and two-beds stacked over ground-floor retail, organized around a street-level arcade. Massing, unit aggregation, and the space between buildings, worked through isometric modeling.

Mixed-use apartment building isometric render
Apartment ground-floor arcade circulation diagram

Ground-Floor Arcade Circulation

Mixed-use apartment plans and elevations sheet

Plans & Elevations Sheet

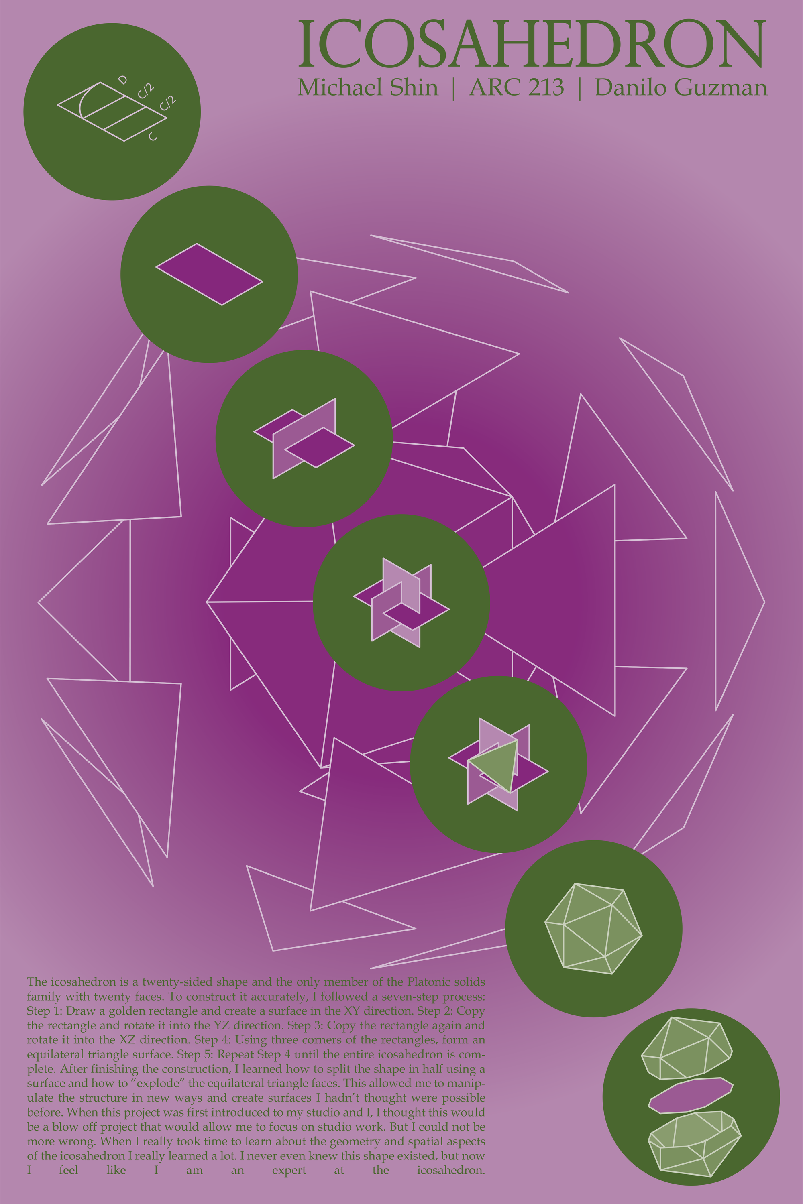
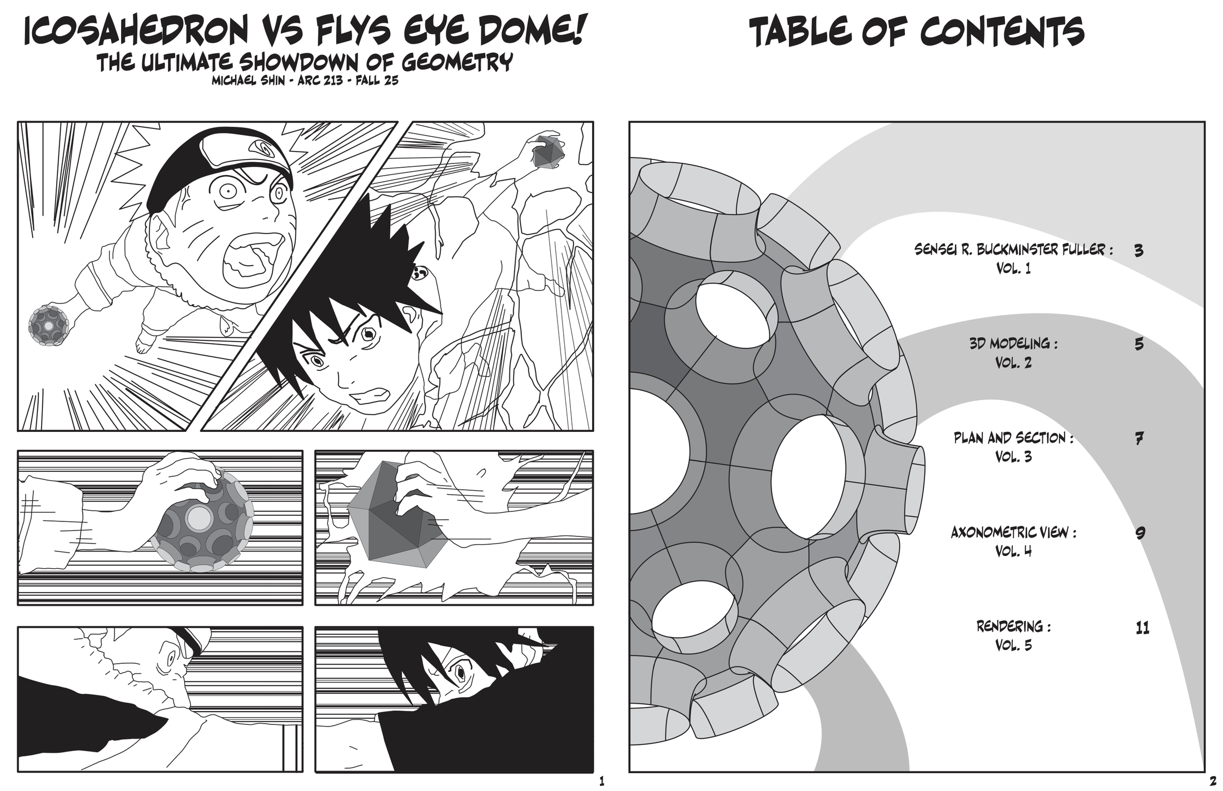
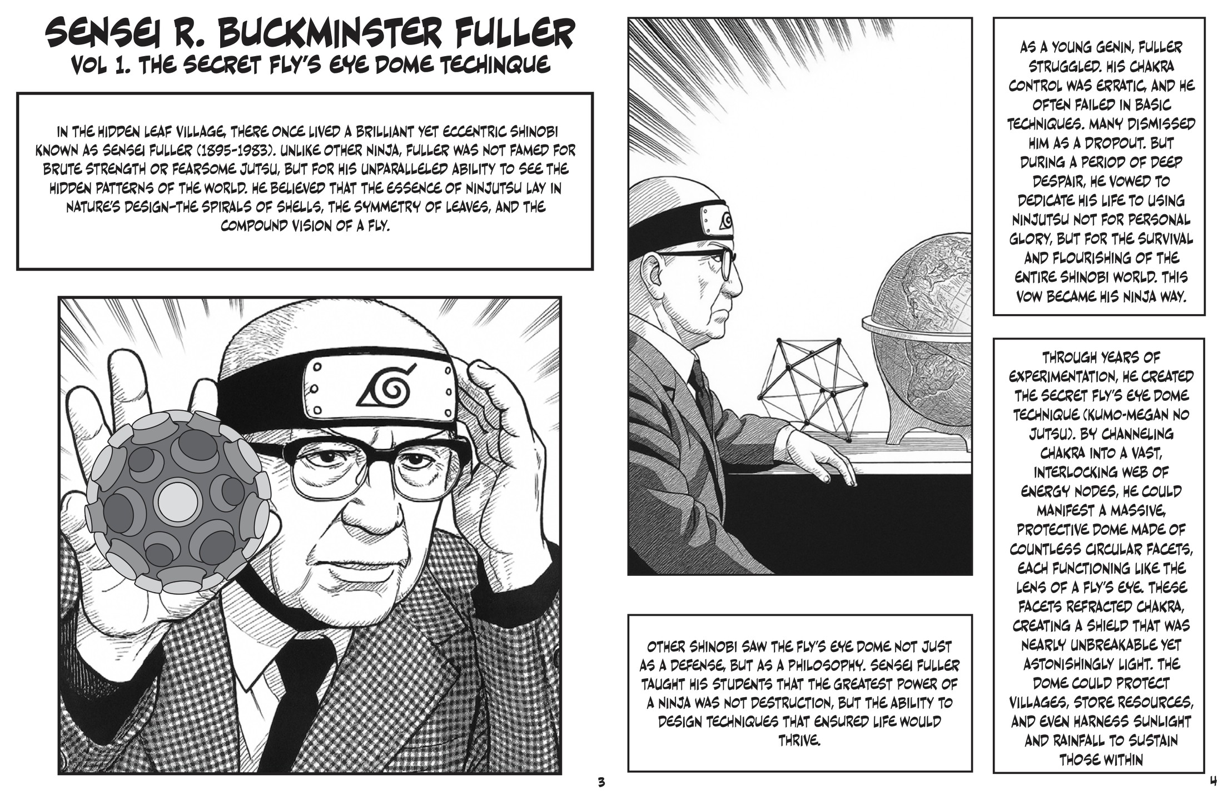
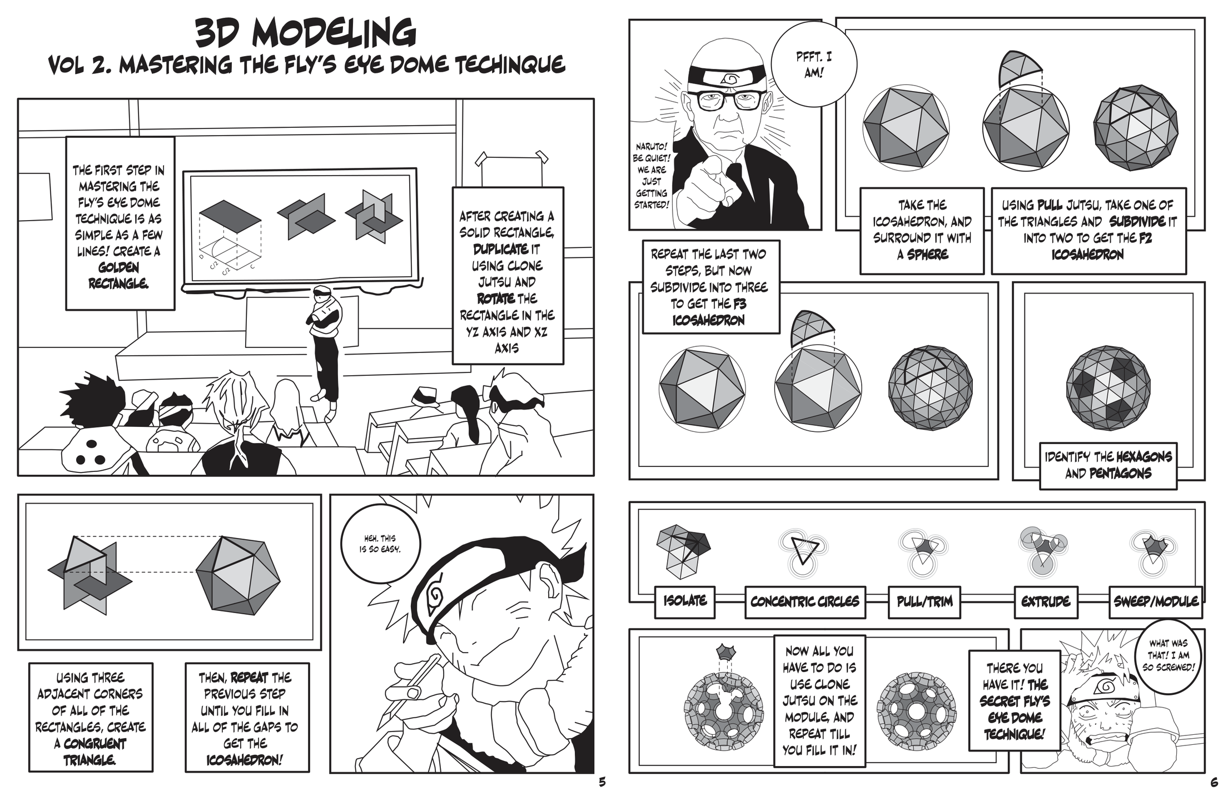
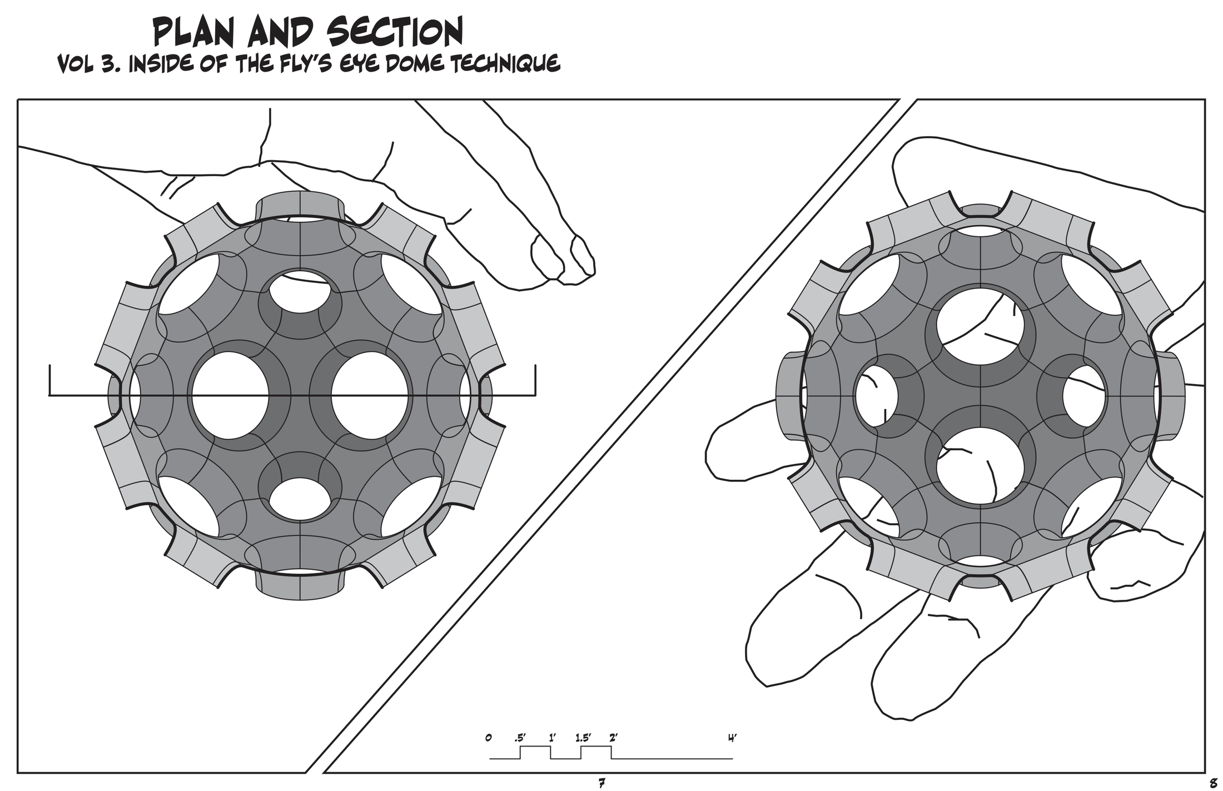
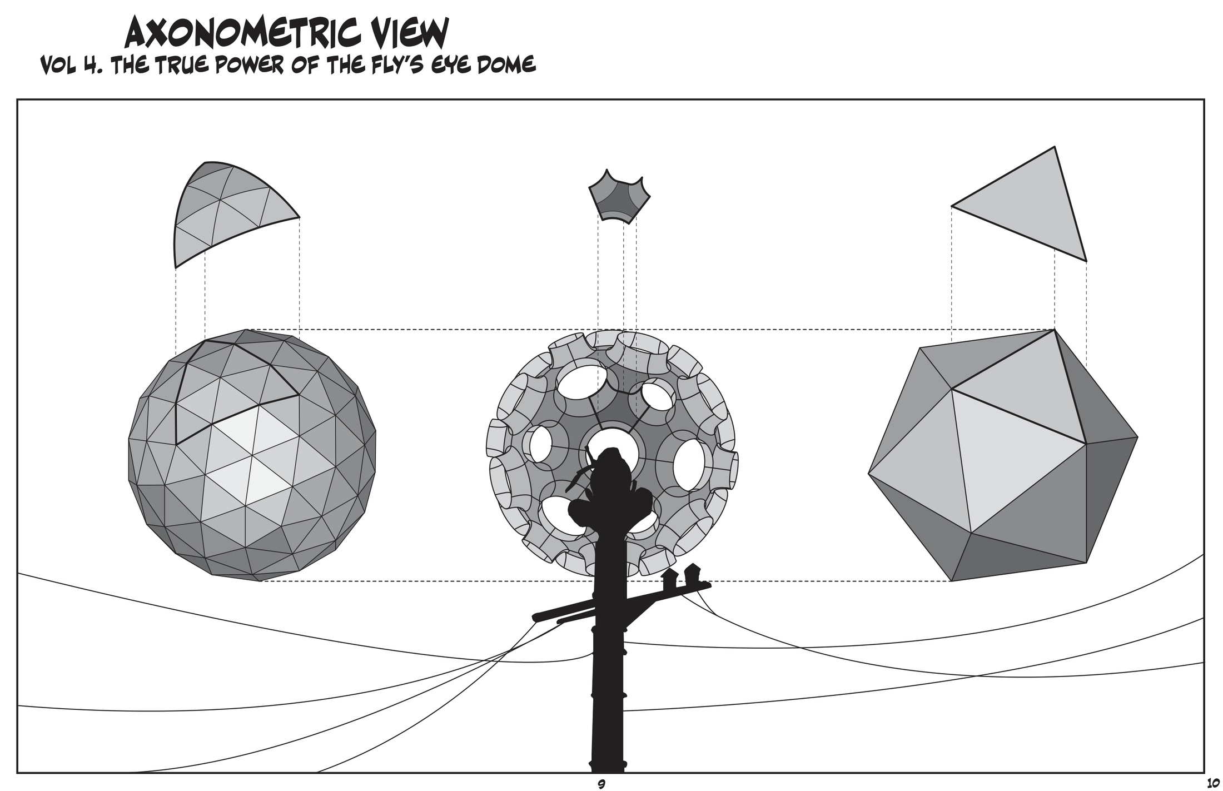
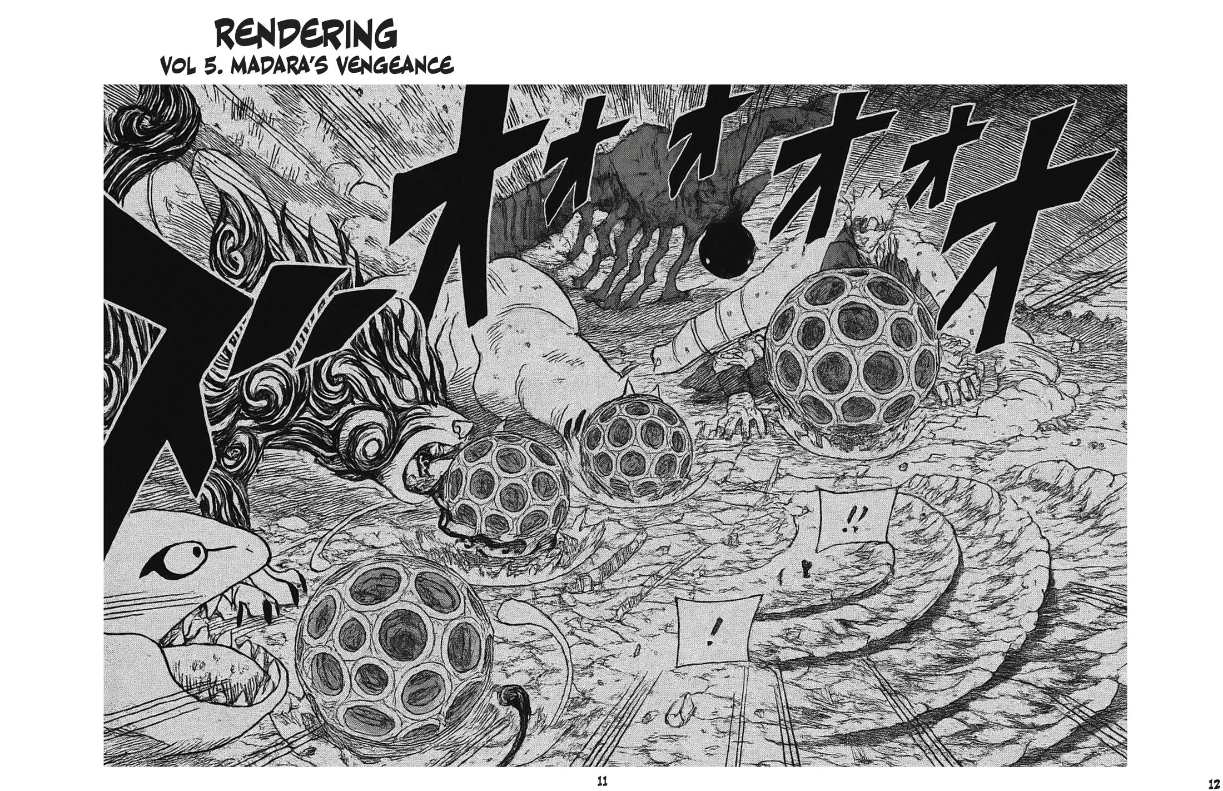
After Buckminster Fuller. Building the geometry of the icosahedron, then the Fly's Eye Dome it generates, one construction step at a time. I told the whole thing as a five-volume manga rather than a standard board, because the geometry deserved better than a bullet list. Read it in order below.

Icosahedron project poster

Project Poster

Booklet cover and table of contents
Vol 1: Sensei R. Buckminster Fuller, the secret Fly's Eye Dome technique
Vol 2: 3D modeling the Fly's Eye Dome
Vol 3: plan and section of the Fly's Eye Dome
Vol 4: axonometric view of the icosahedron and Fly's Eye Dome
Vol 5: rendering, Madara's vengeance

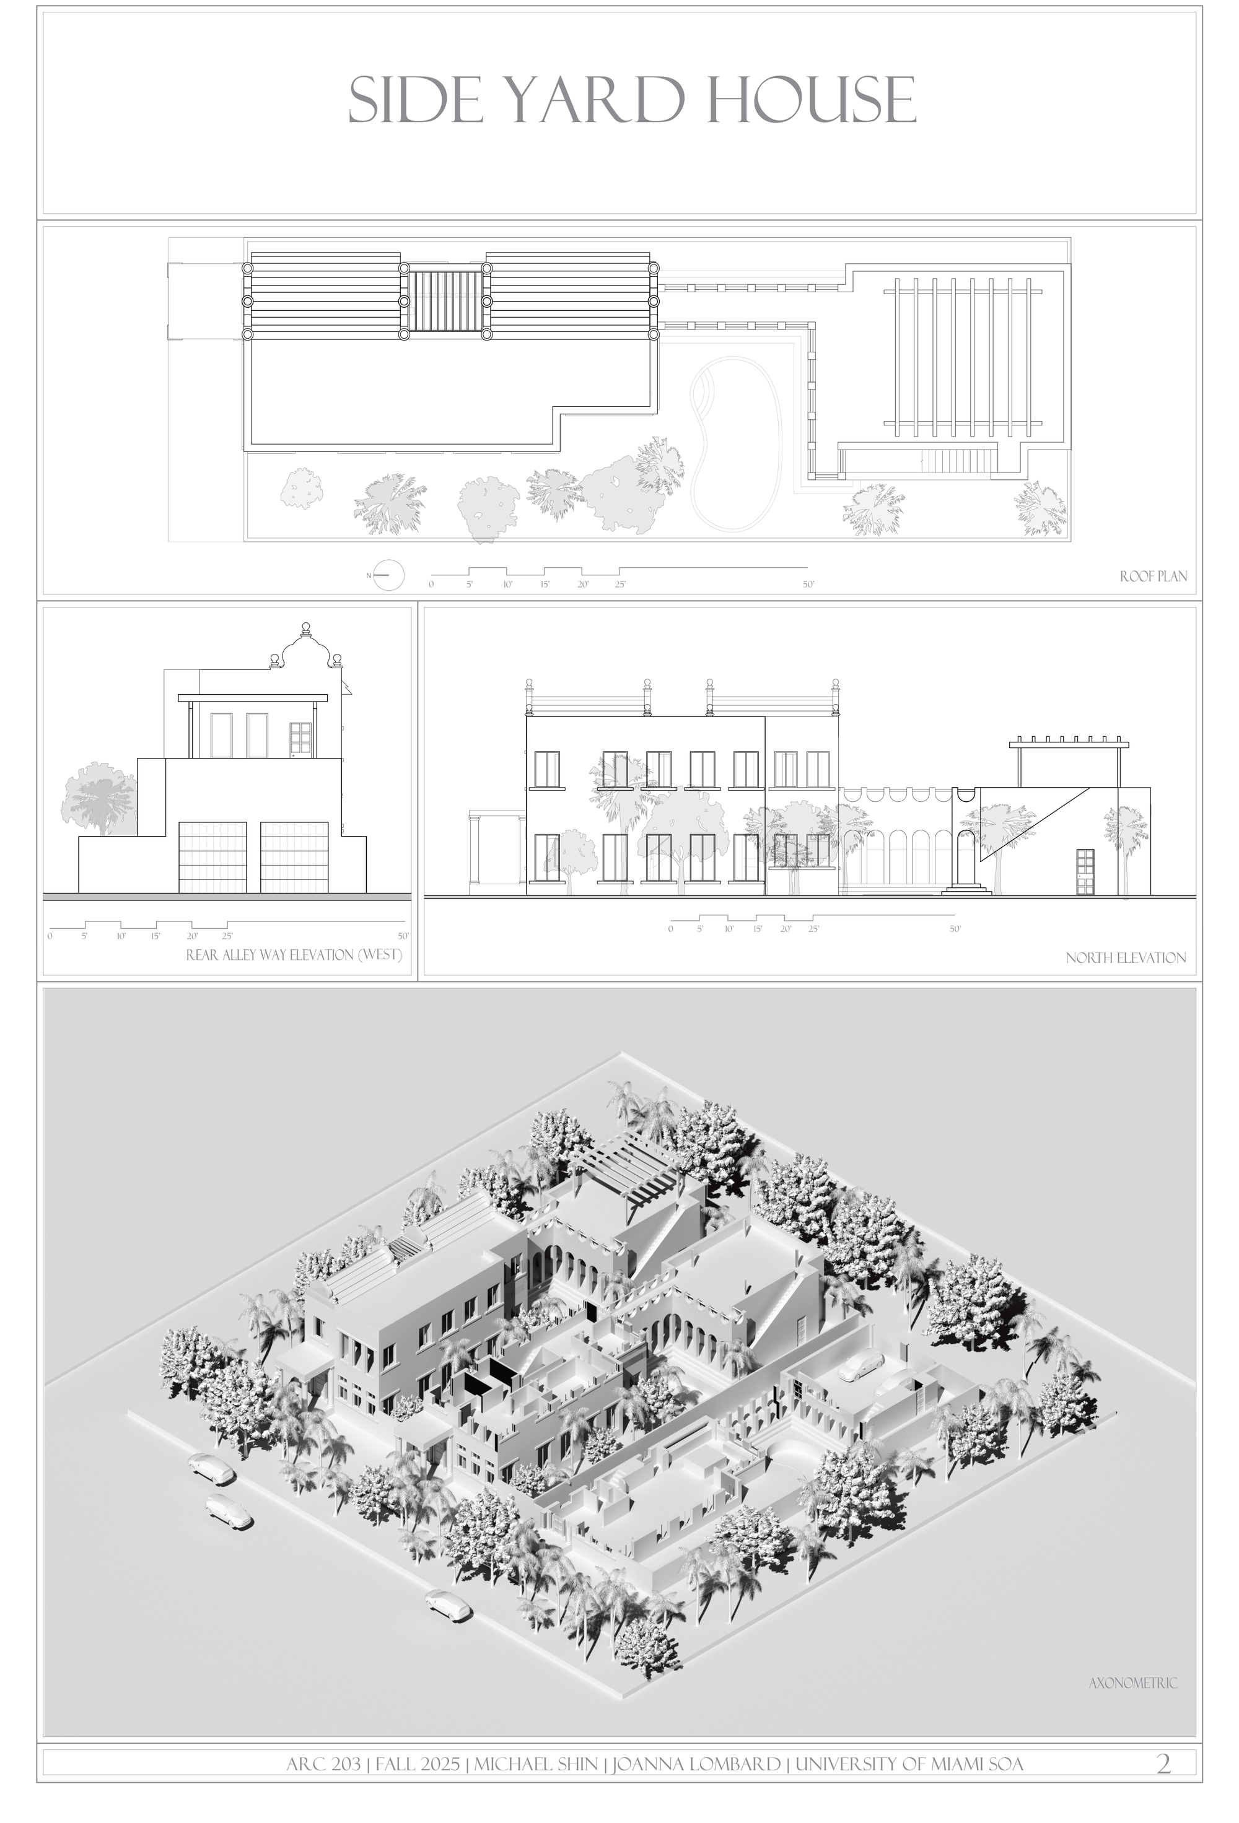
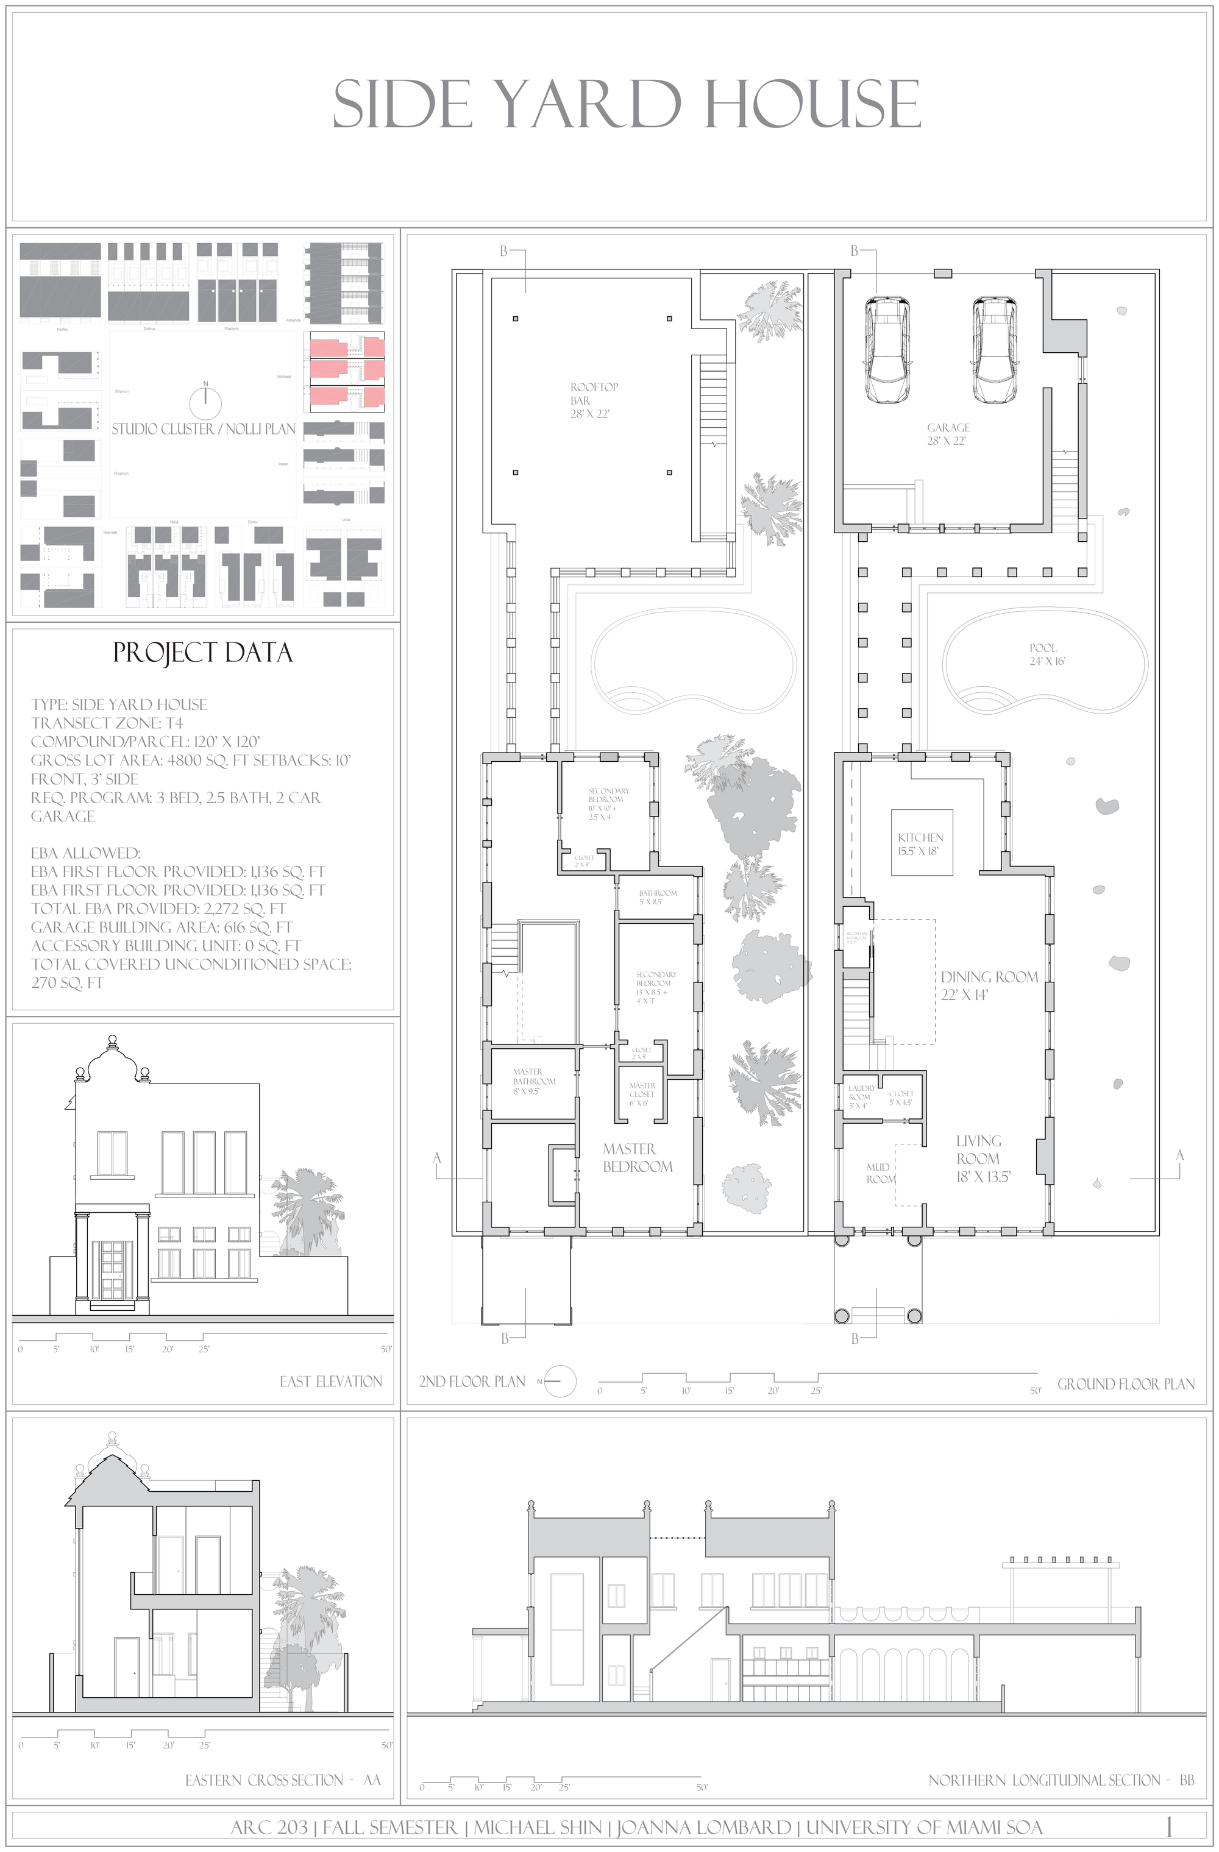
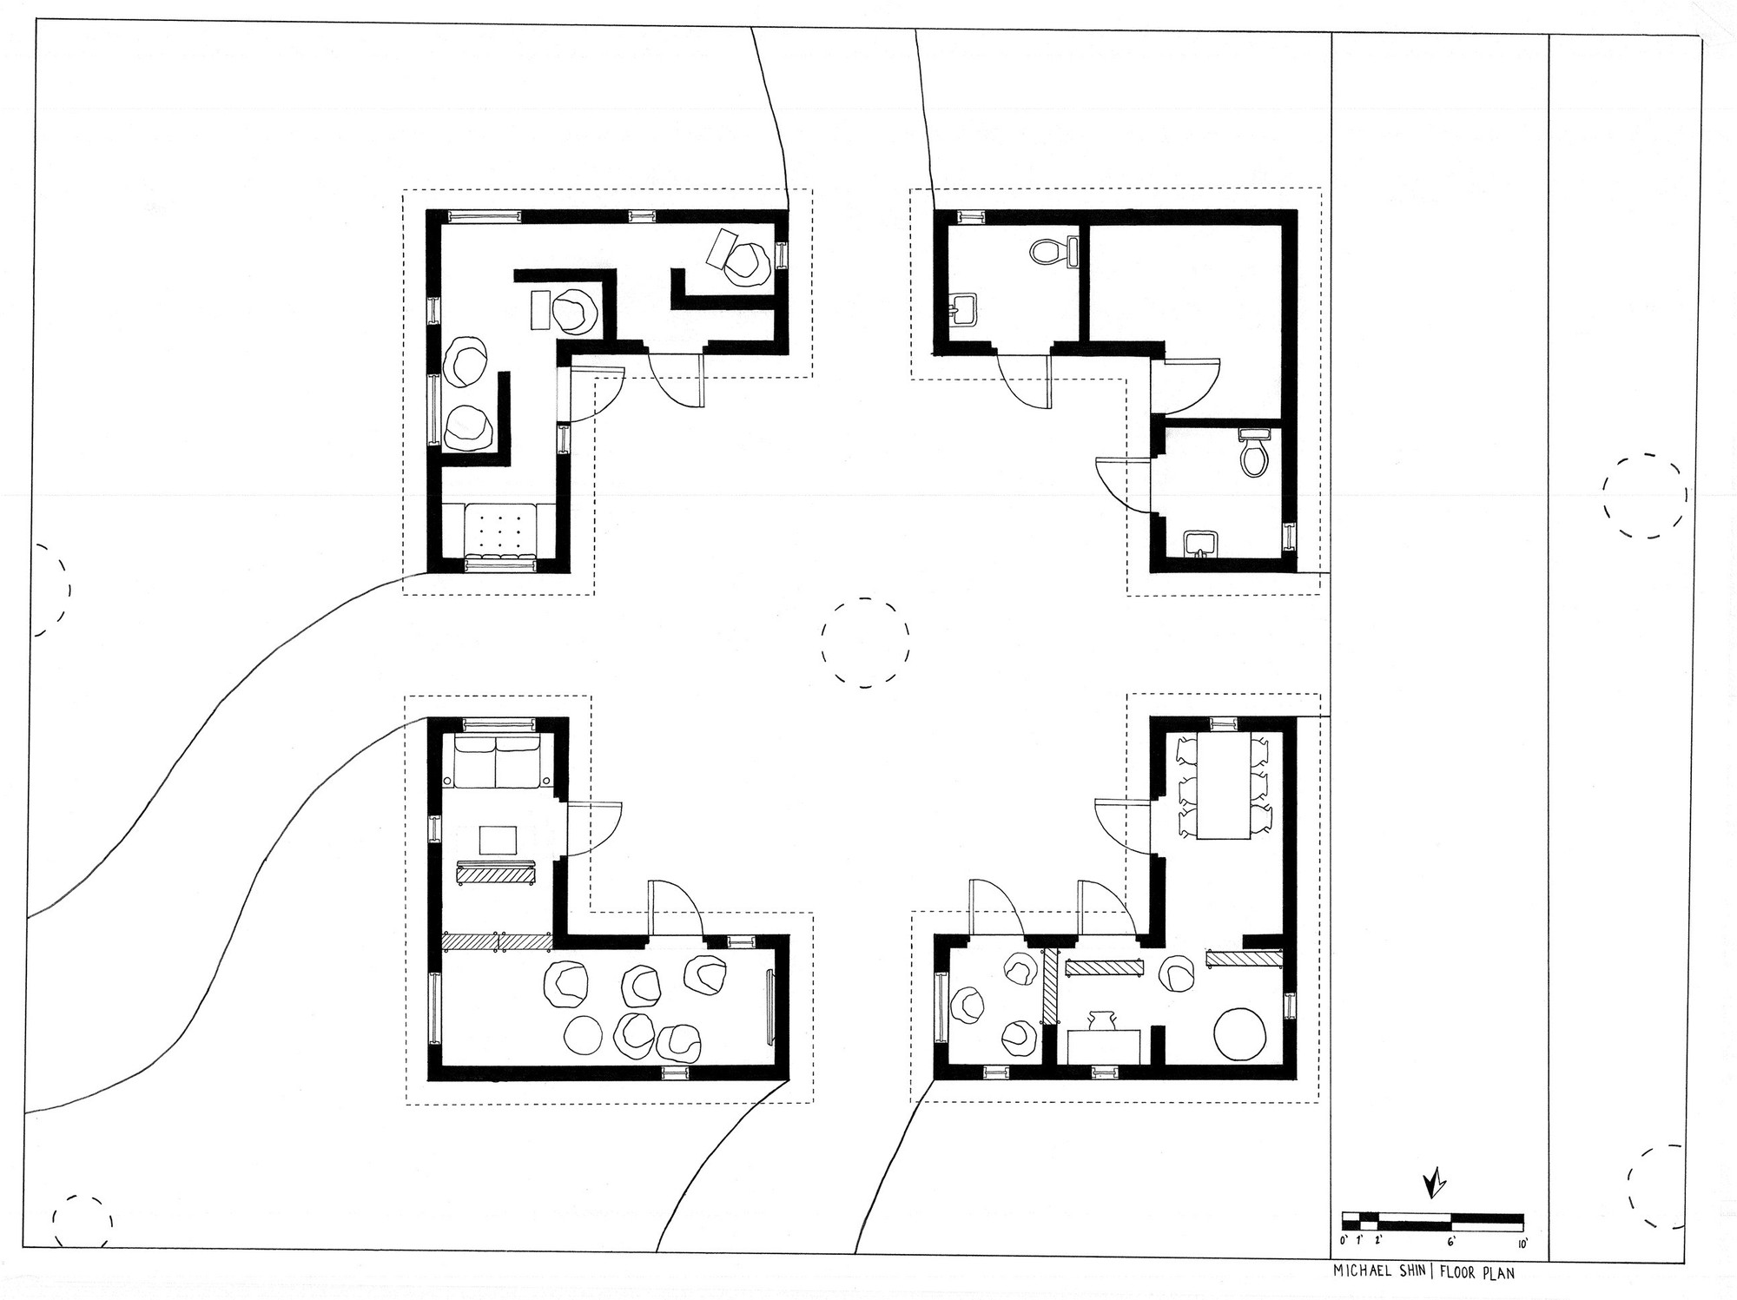
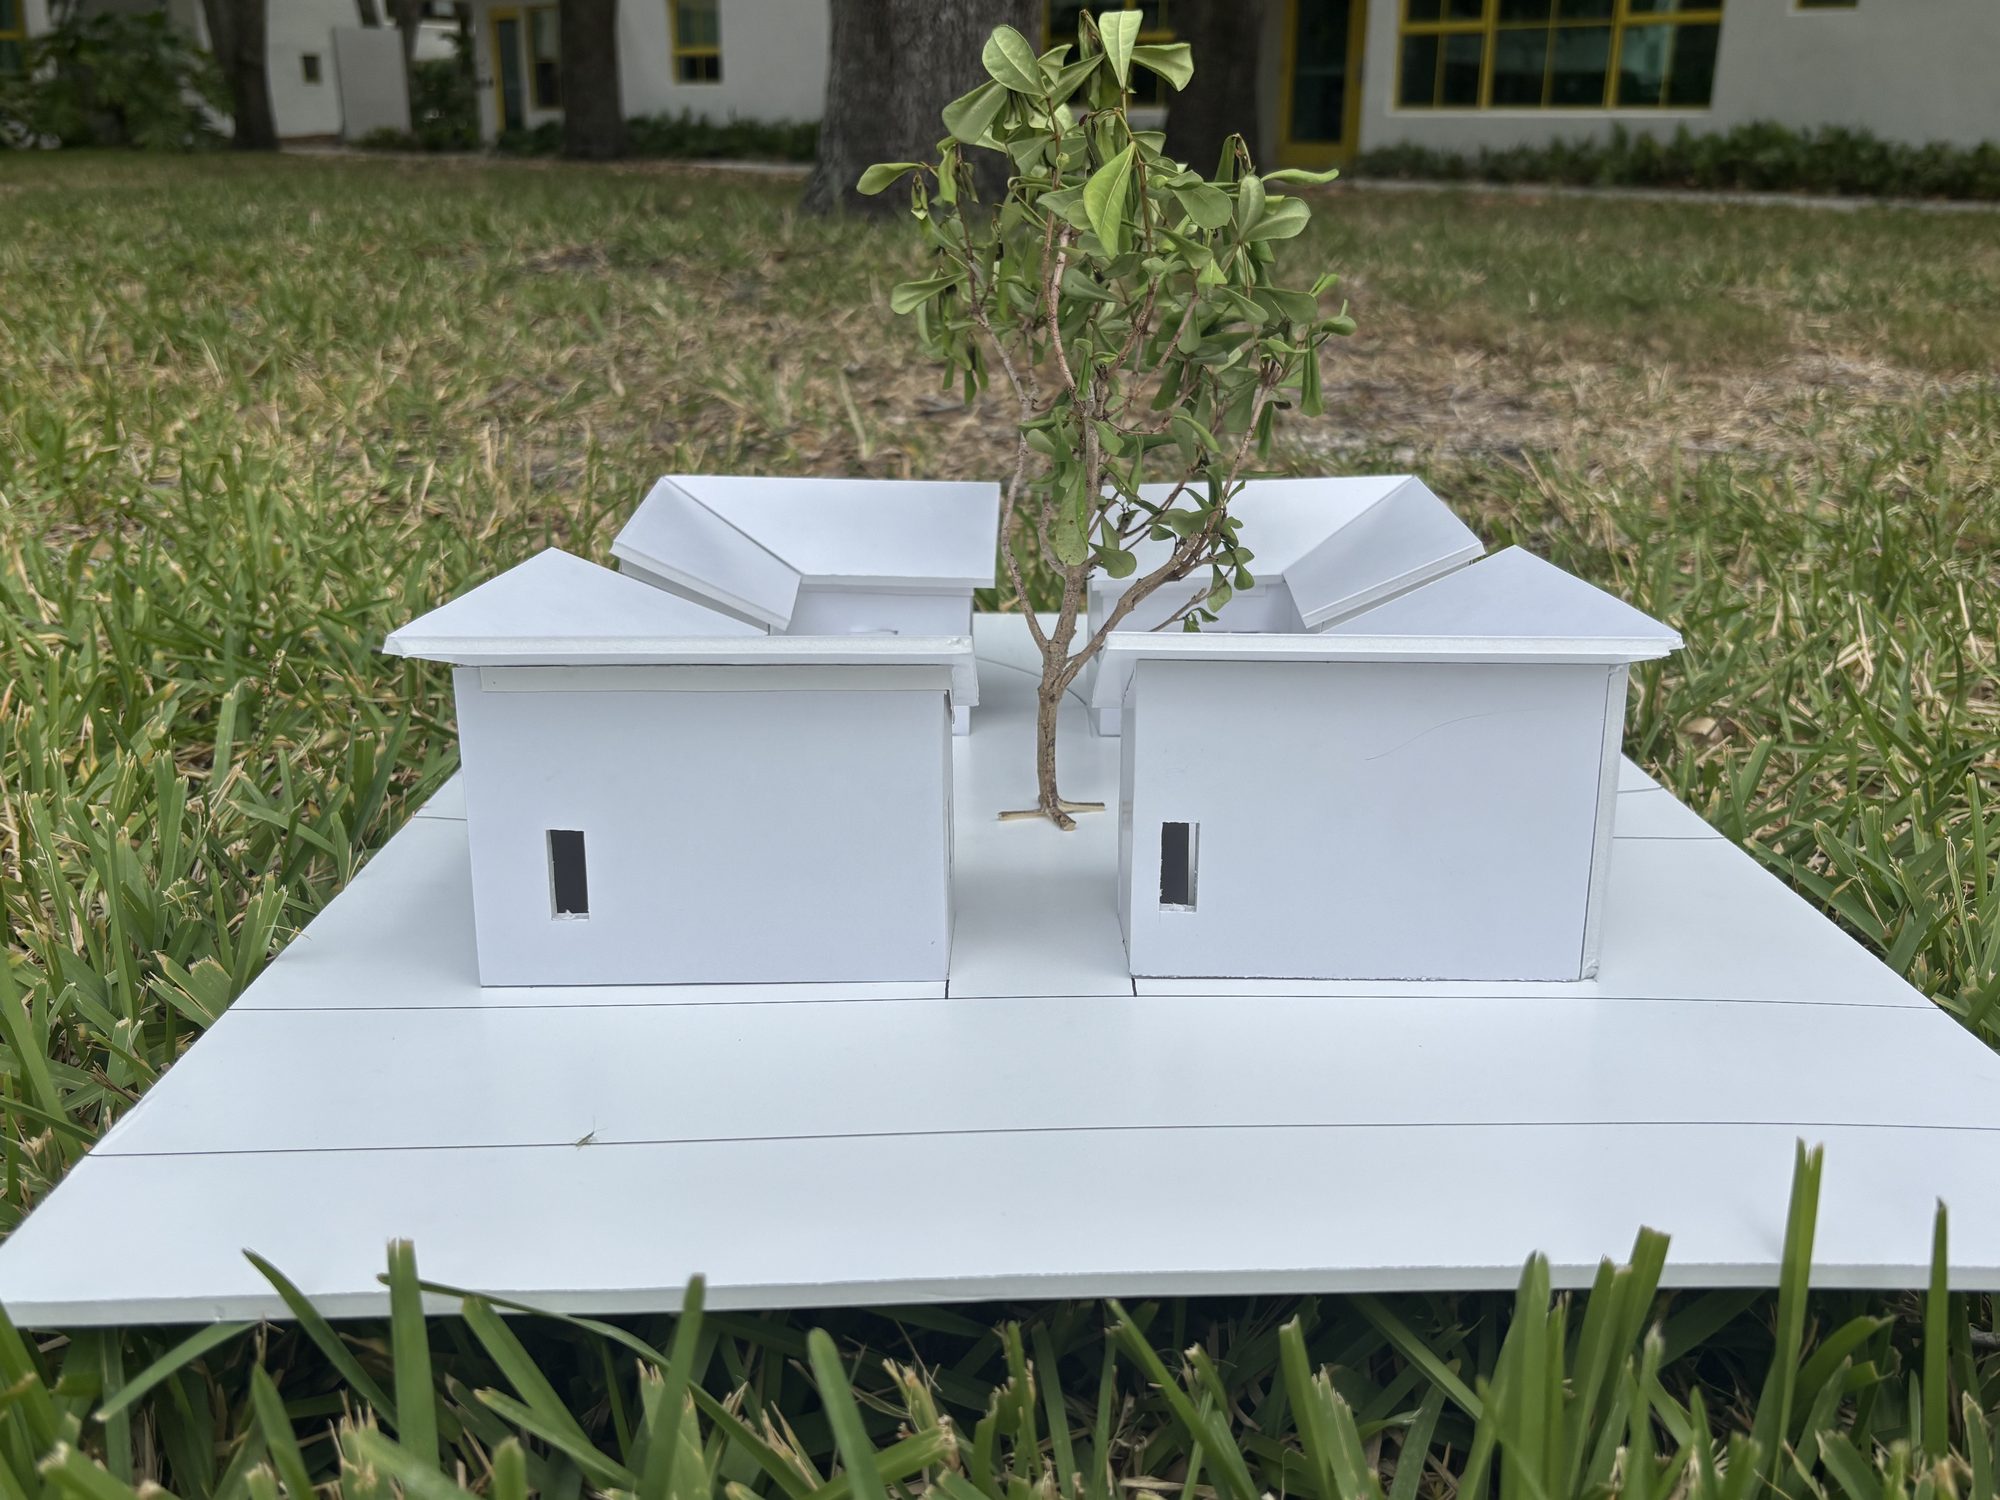
A case study of the Side Yard House, a residential dwelling type organized around a garden run down one side of the lot rather than a rear yard. Site plan, roof plan, elevations, and massing, drawn to be read side by side.

Side Yard House roof plan, elevations, and axonometric

Roof Plan, Elevations & Axonometric

Side Yard House site and floor plans

Site & Floor Plans

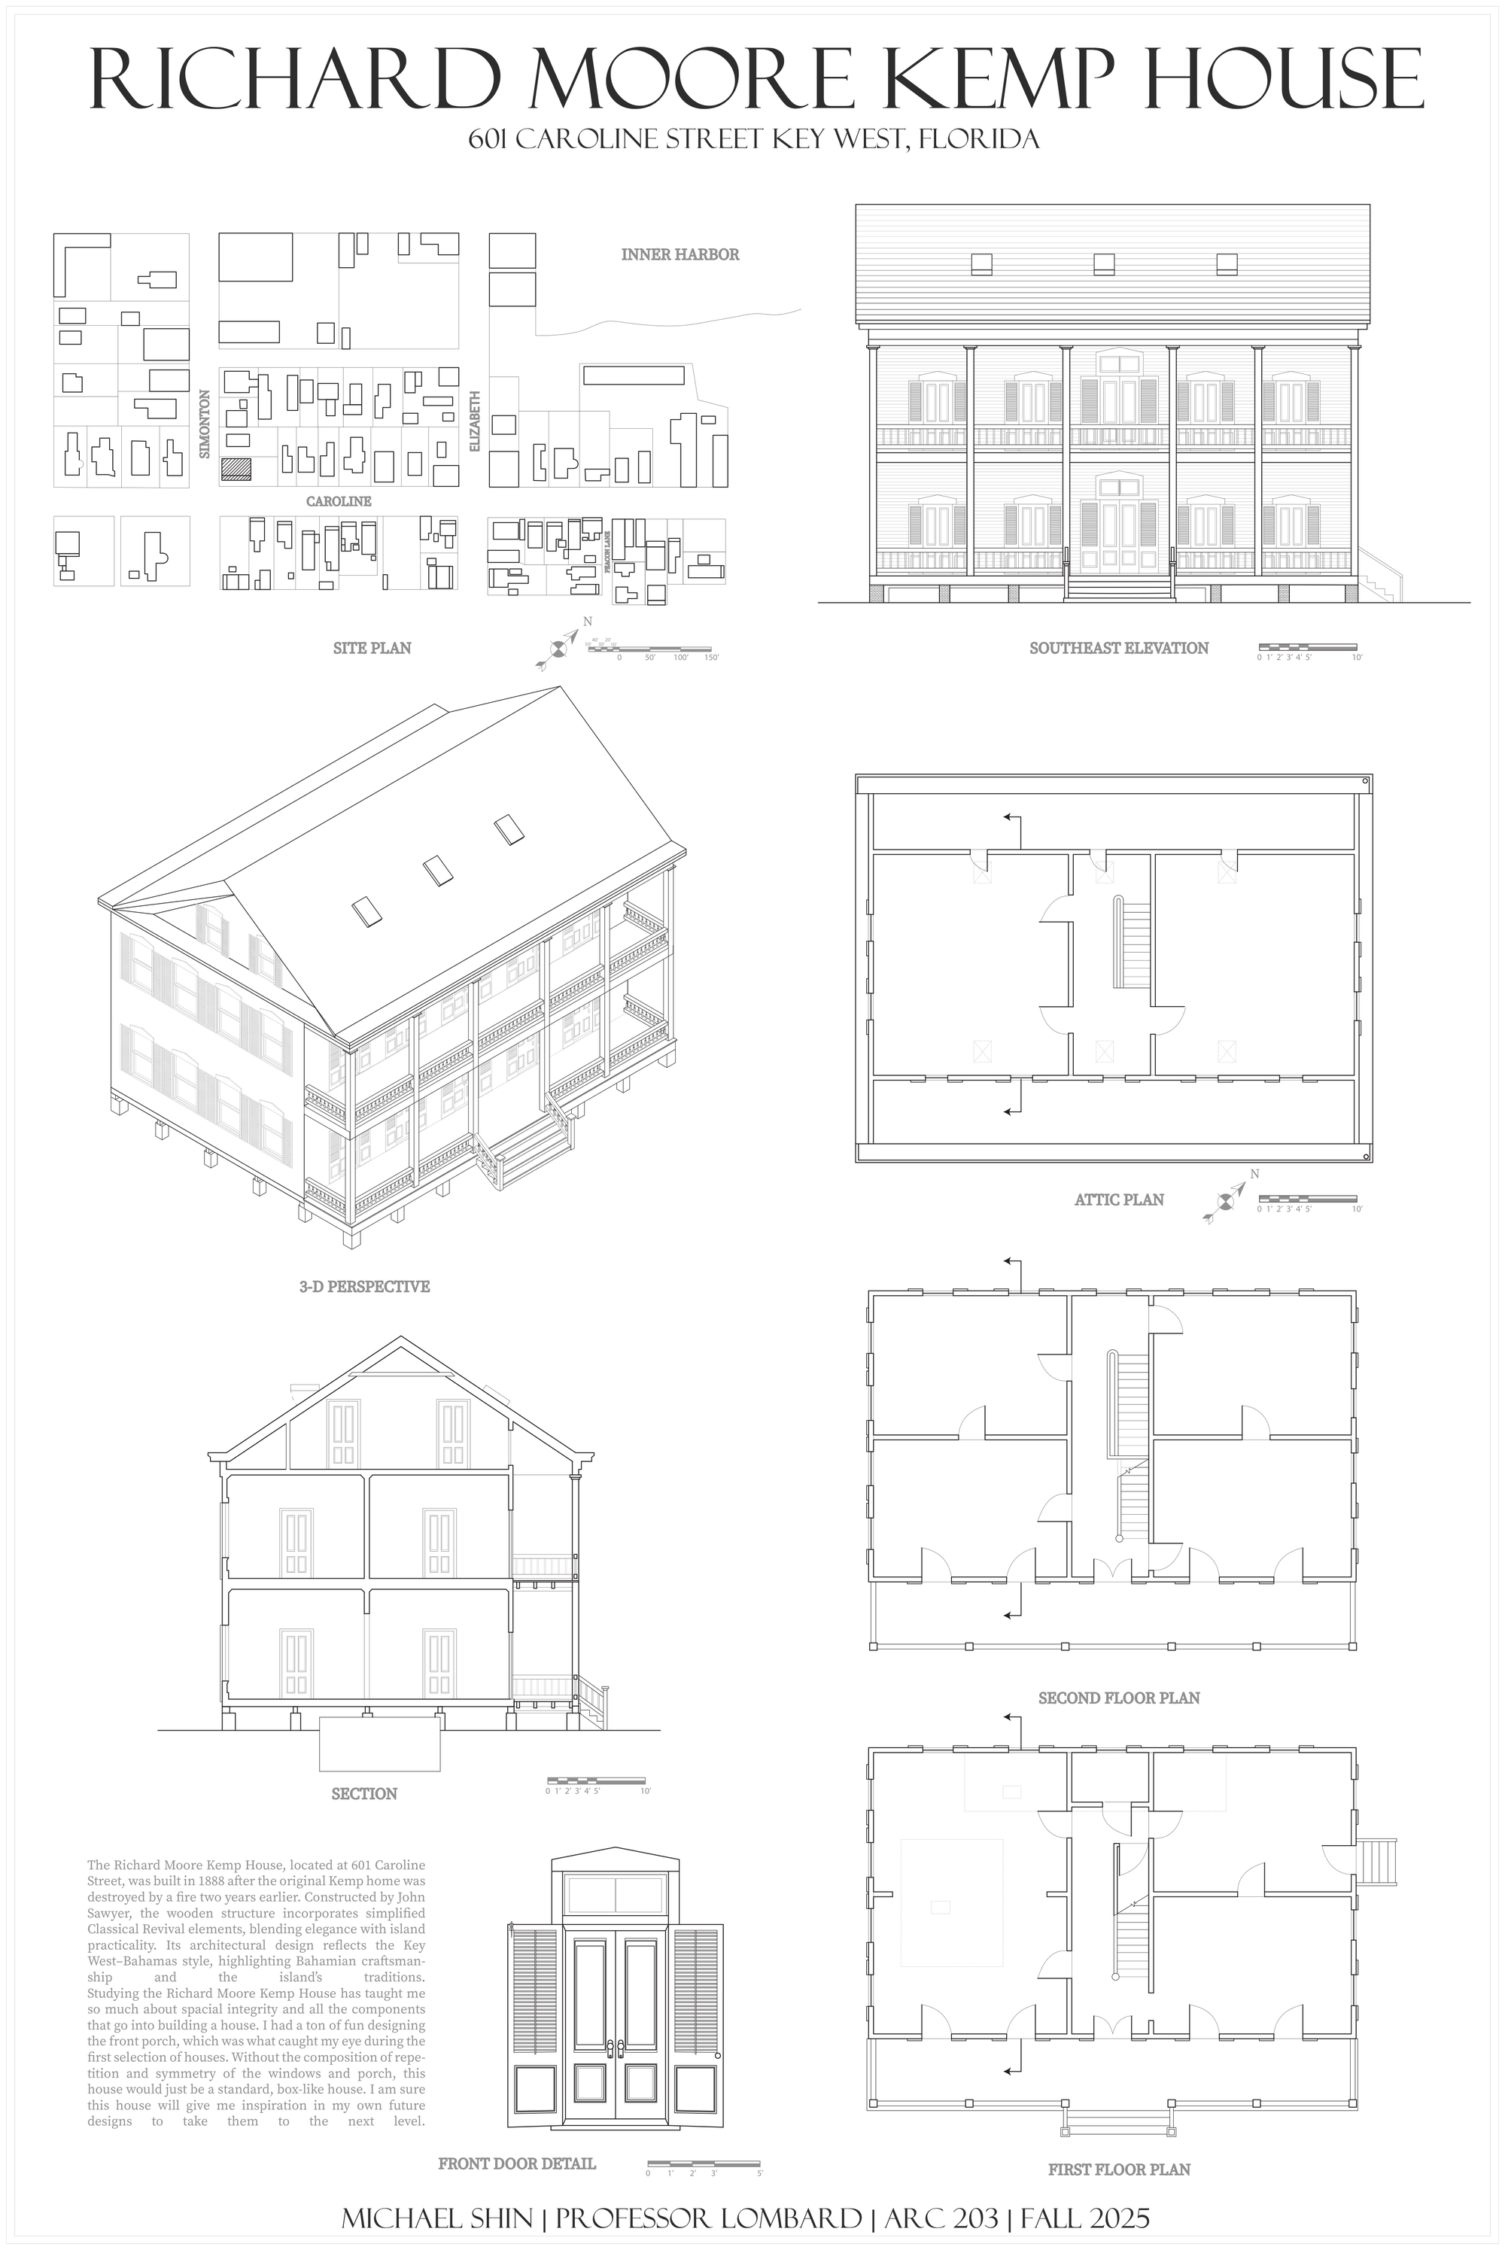
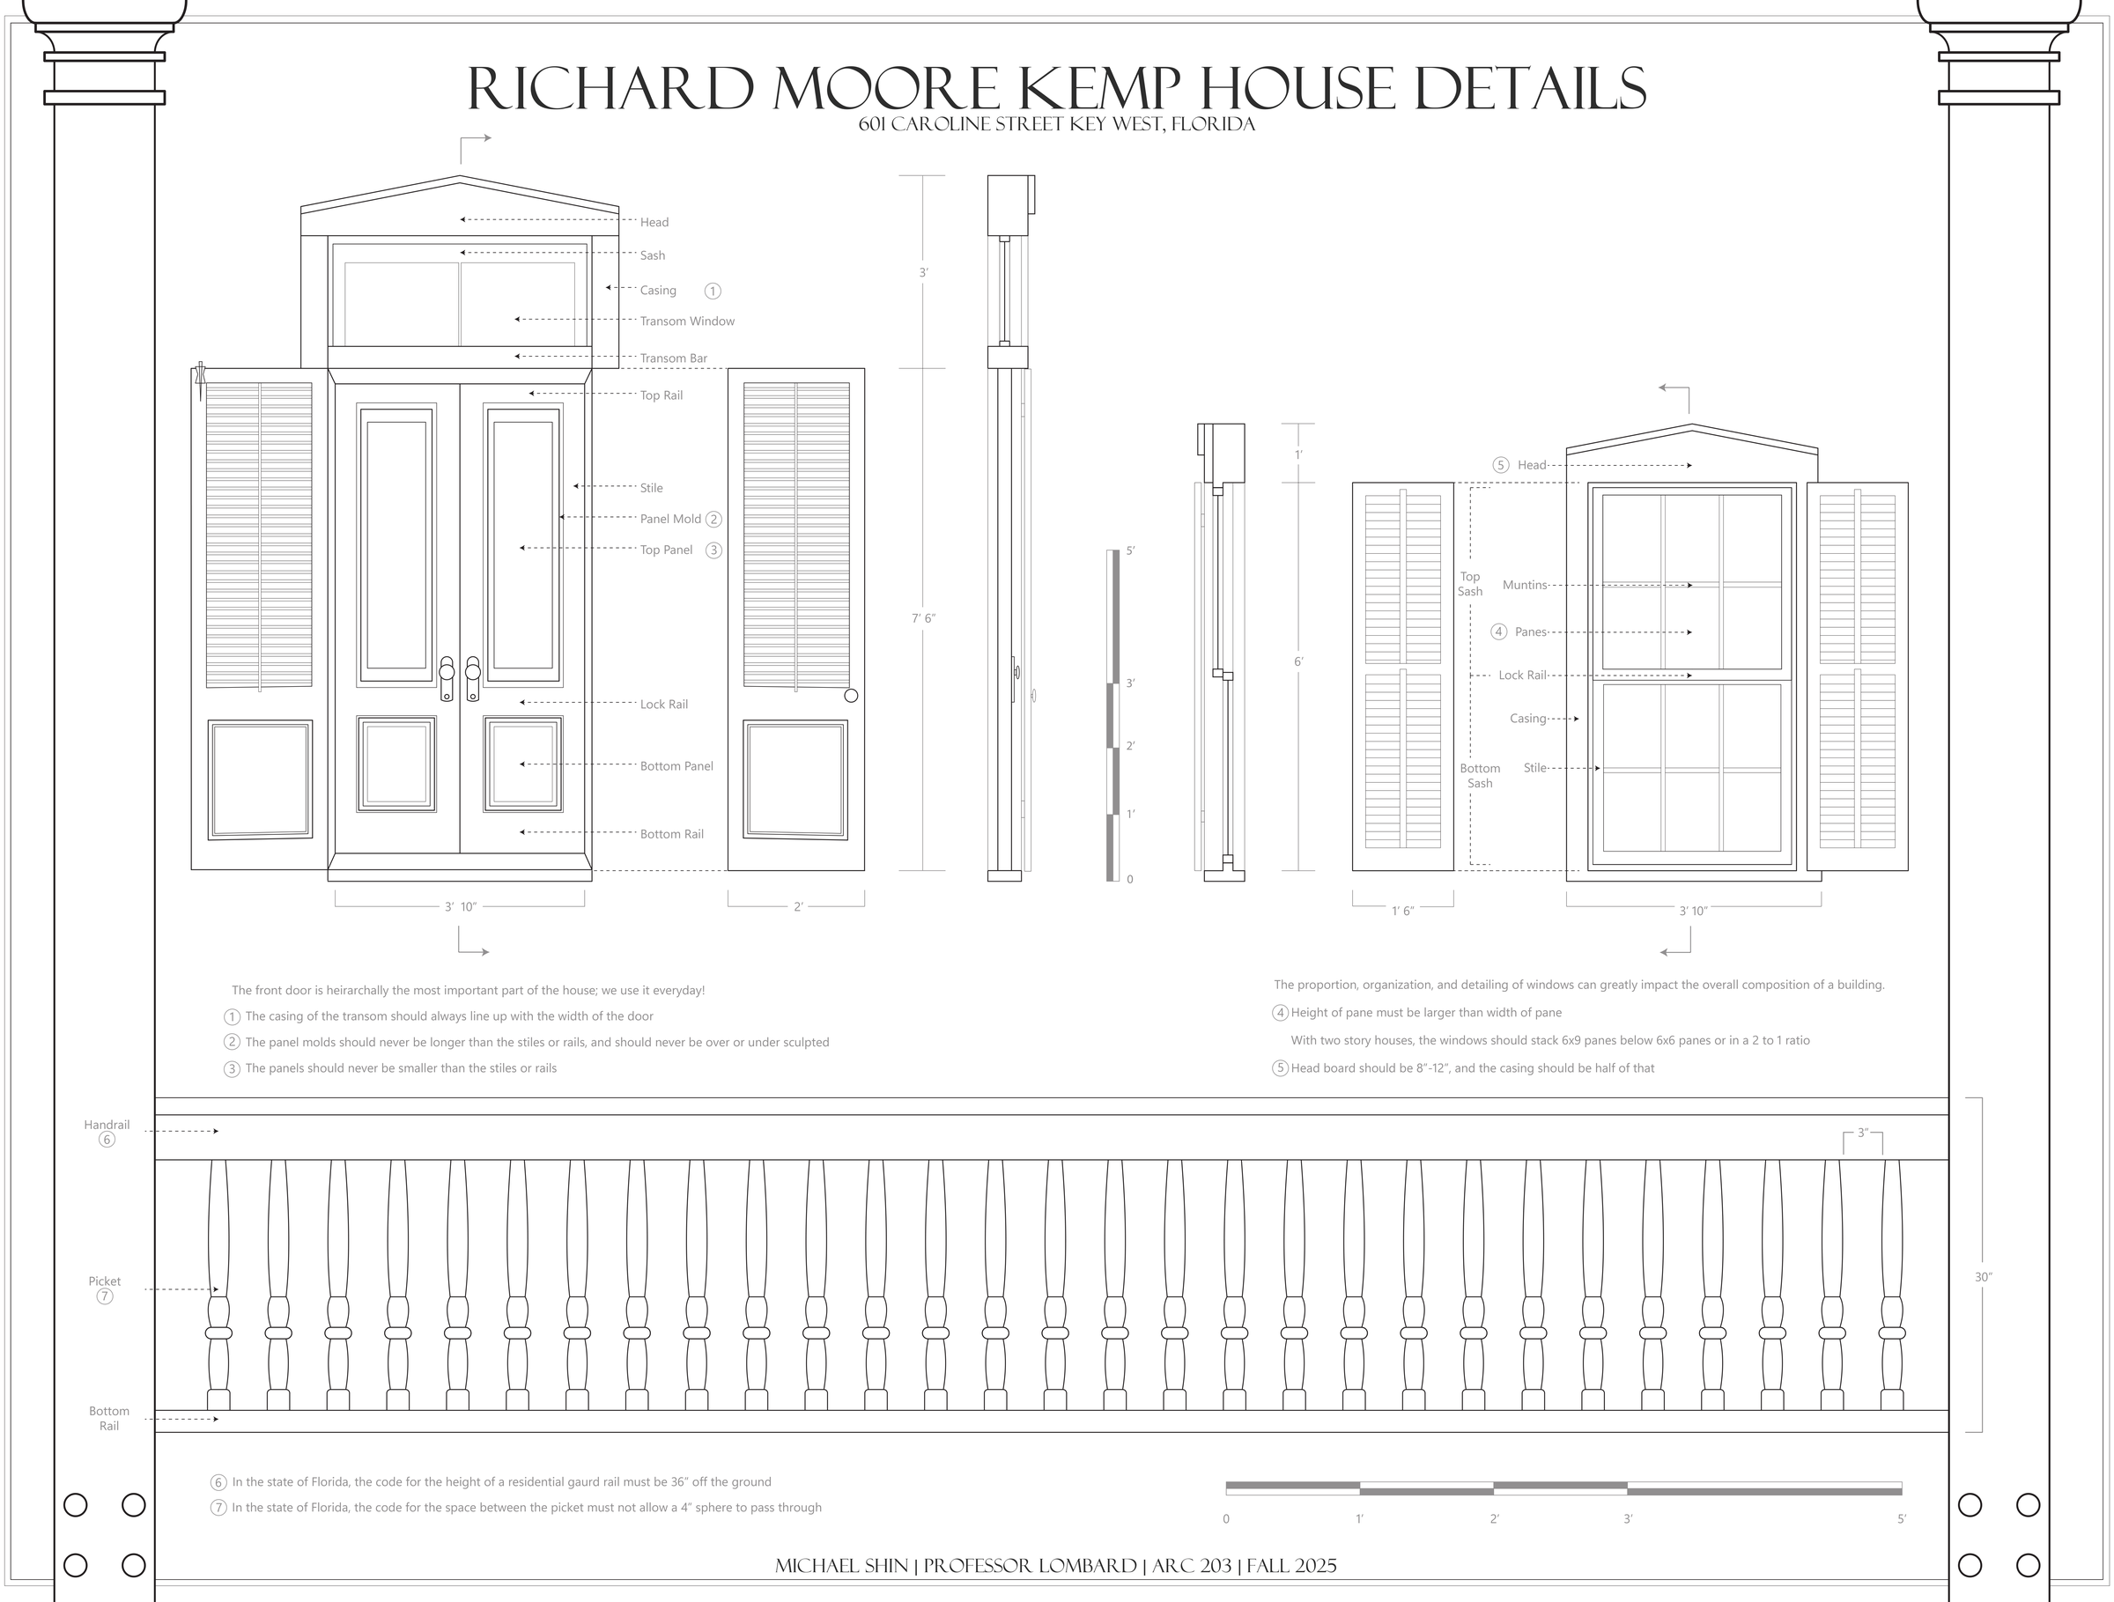
A close reading of the Richard Moore Kemp House at 601 Caroline Street, Key West: built in 1888 in the Key West/Bahamas style after the original Kemp home burned down. Documenting and redrawing a built work, down to the front door and the porch railing, to understand its decisions from the inside.

Richard Moore Kemp House site plan, elevations, plans, and section
Richard Moore Kemp House door, window, and railing details

Door, Window & Railing Details

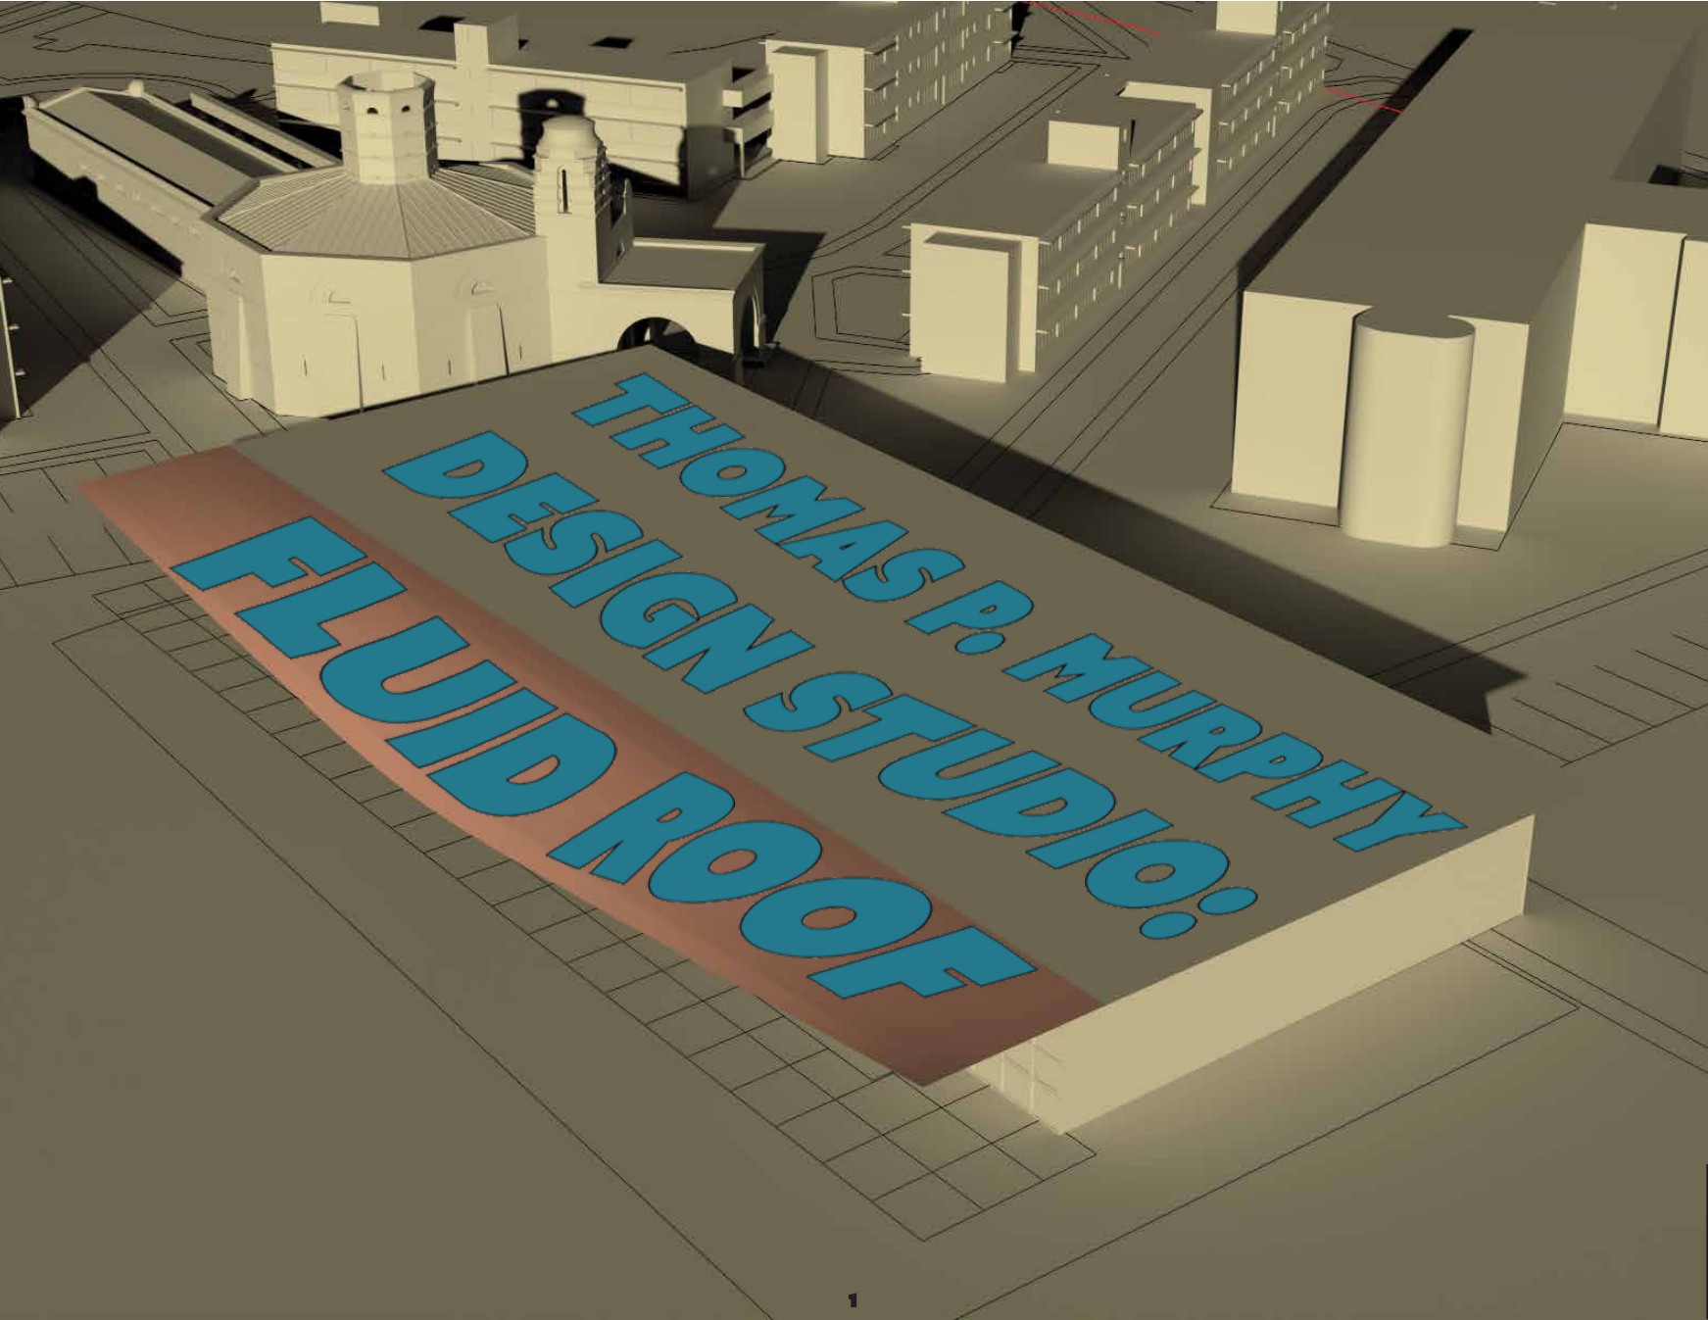
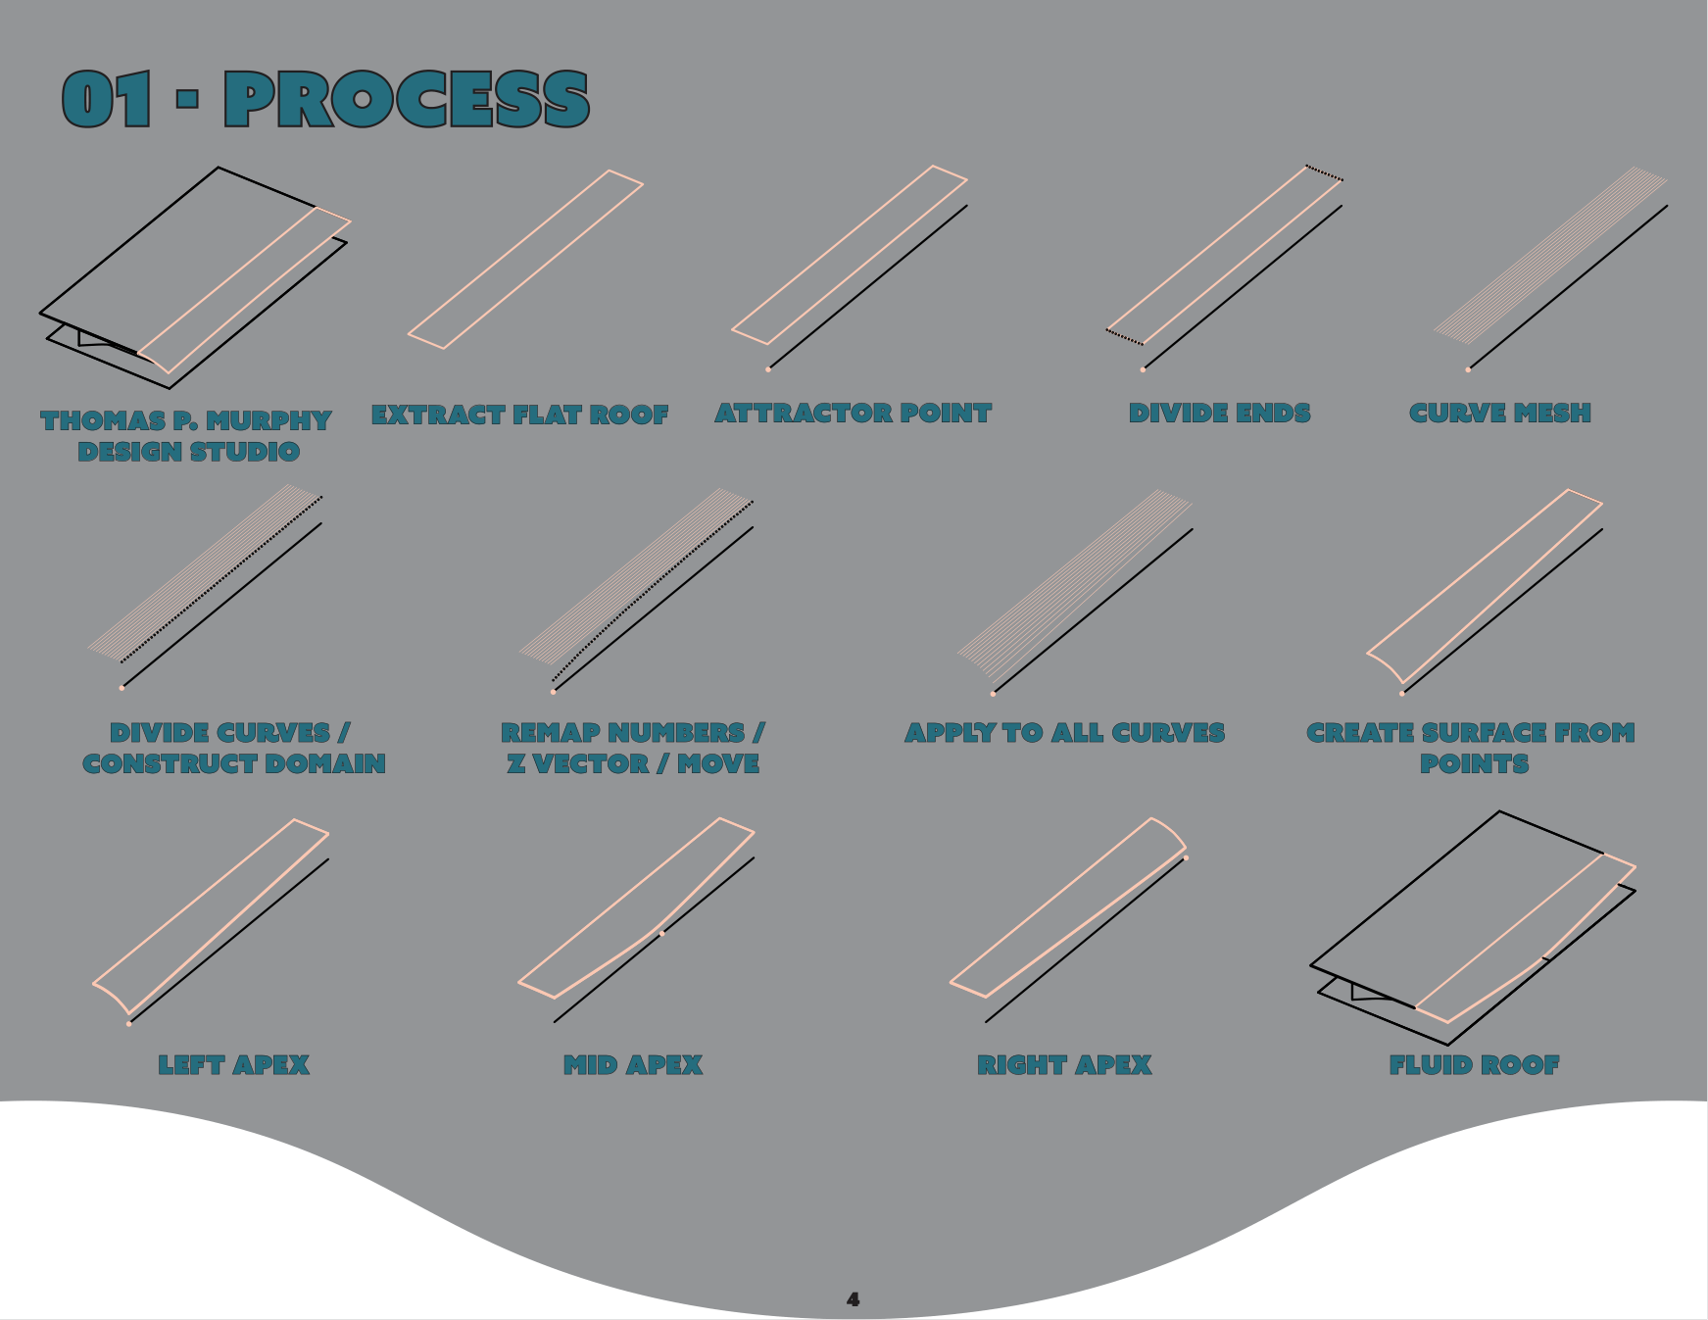
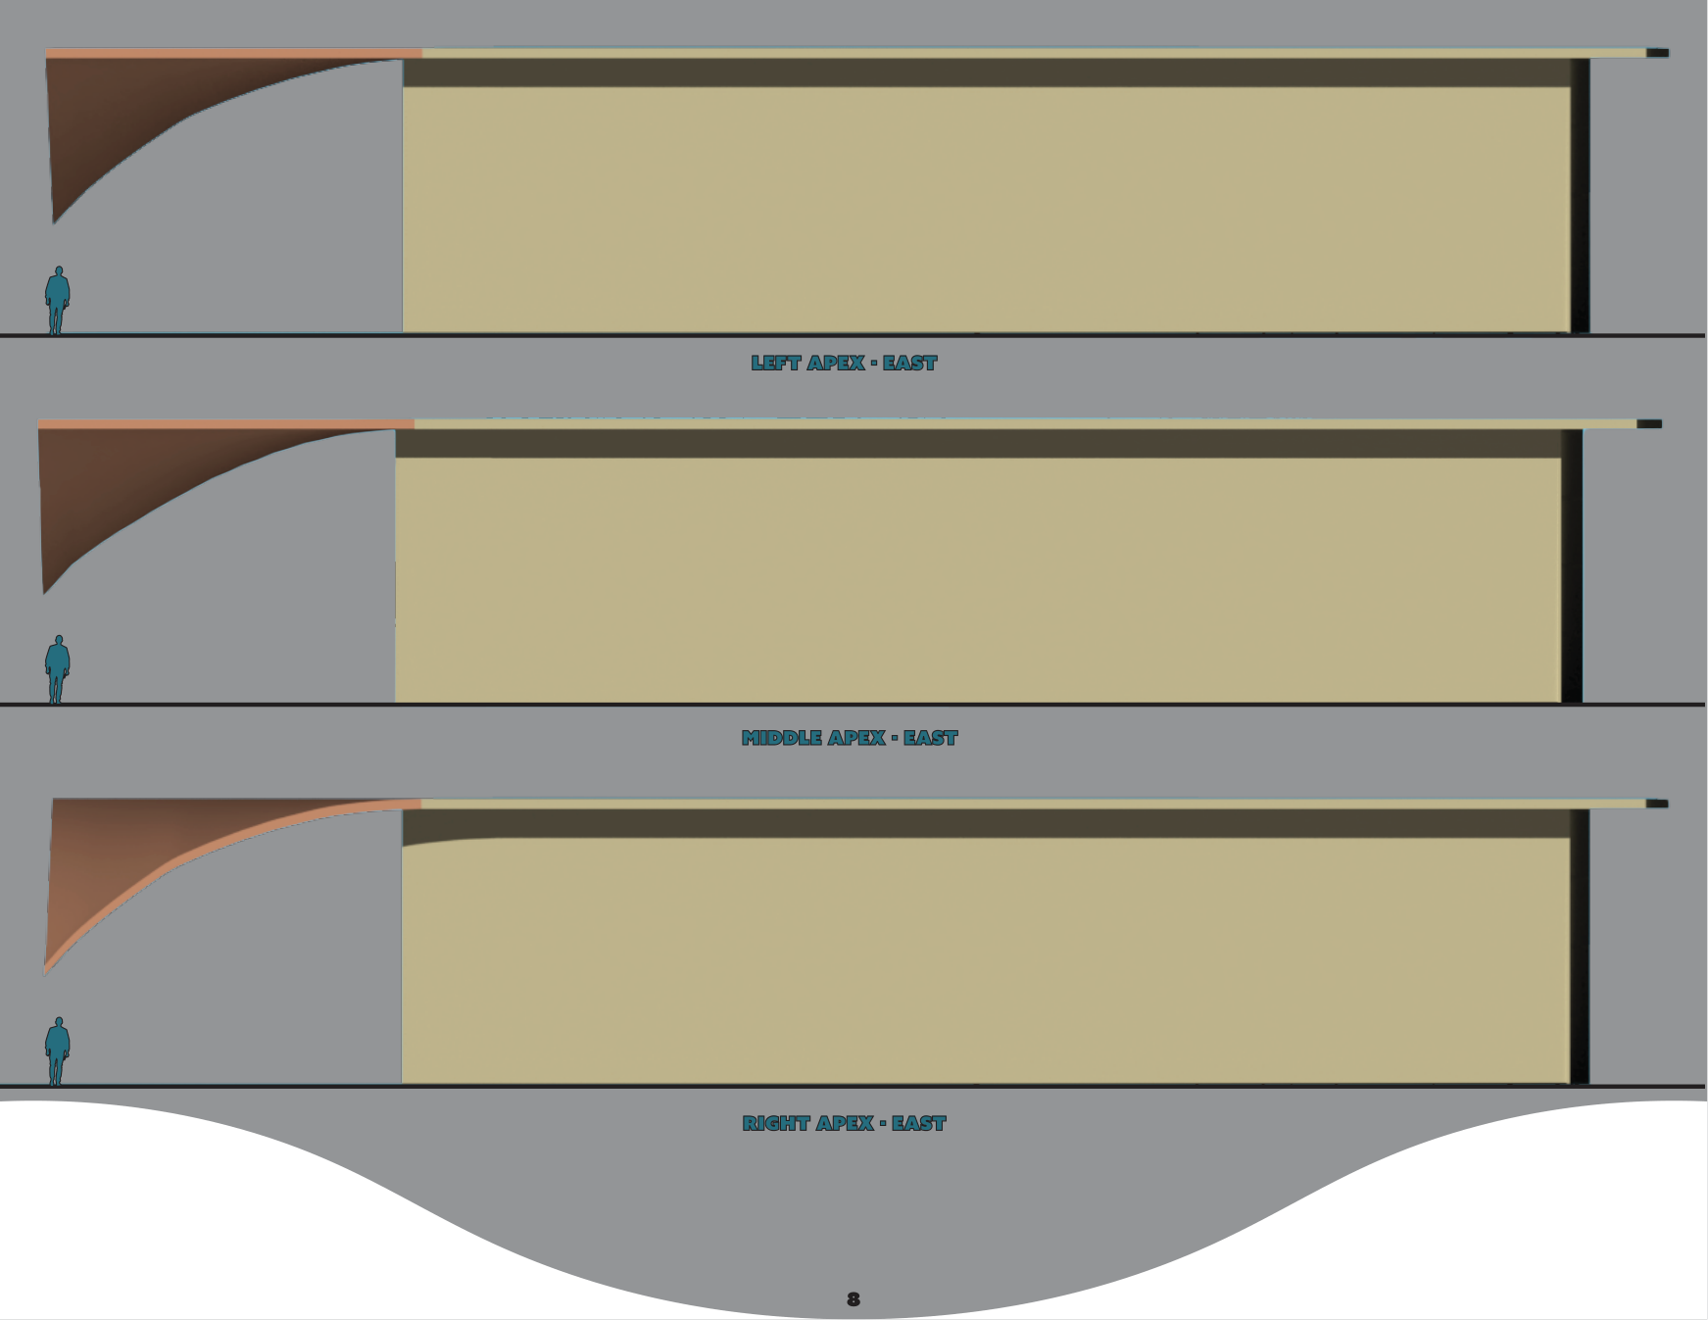
"Controlled Irregularities": a fluid roof built from a field of panels deformed by a single attractor point in Grasshopper, testing how one parametric rule generates variation across an entire surface without losing control of it.

Fluid Roof attractor point studio render
Attractor point parametric process diagram
Fluid roof elevations showing panel variation

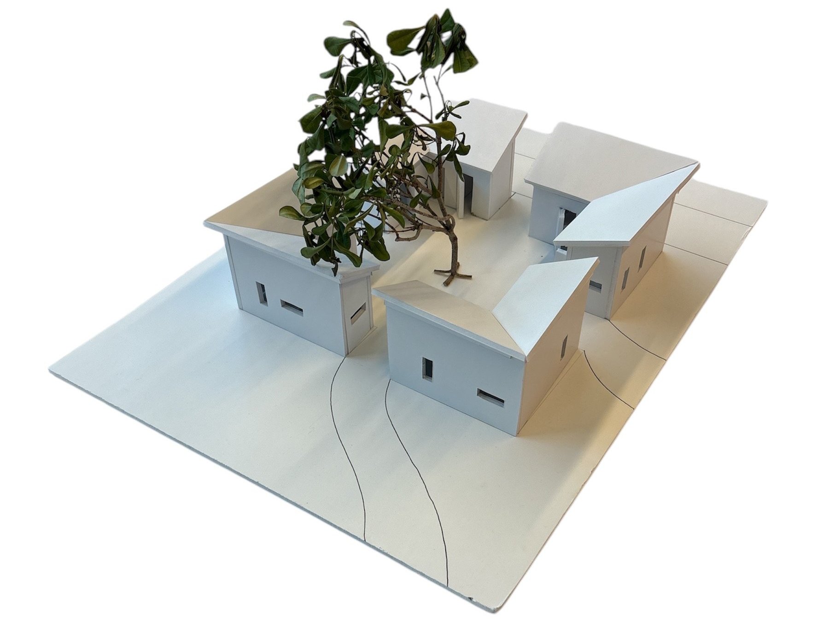
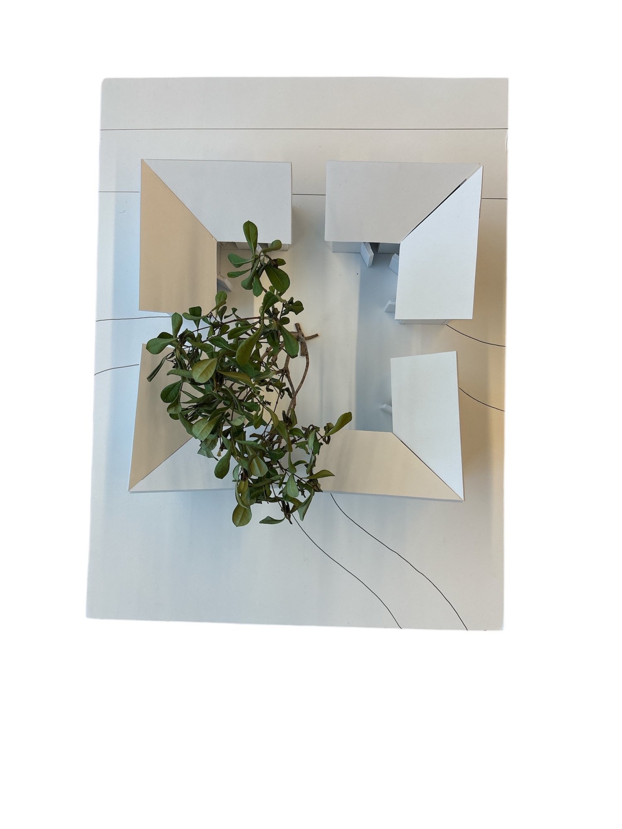
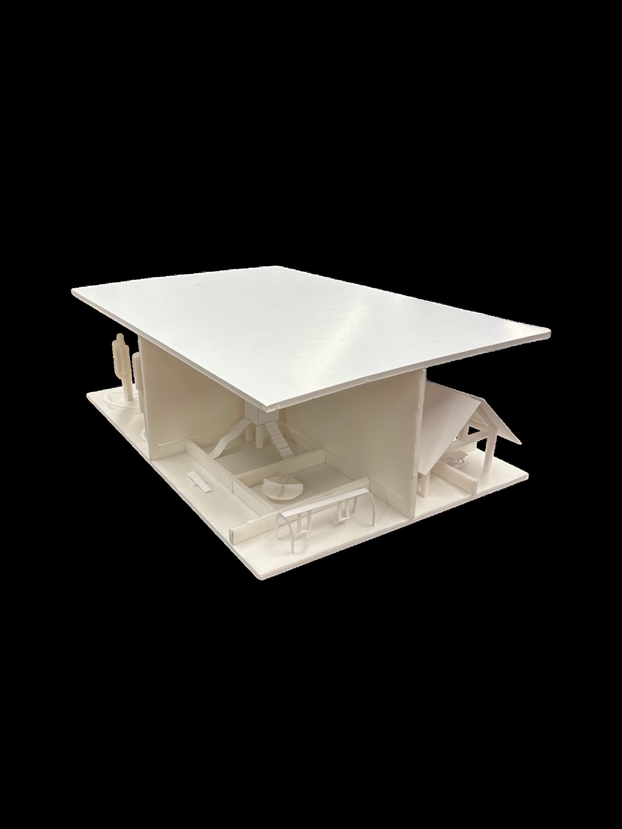
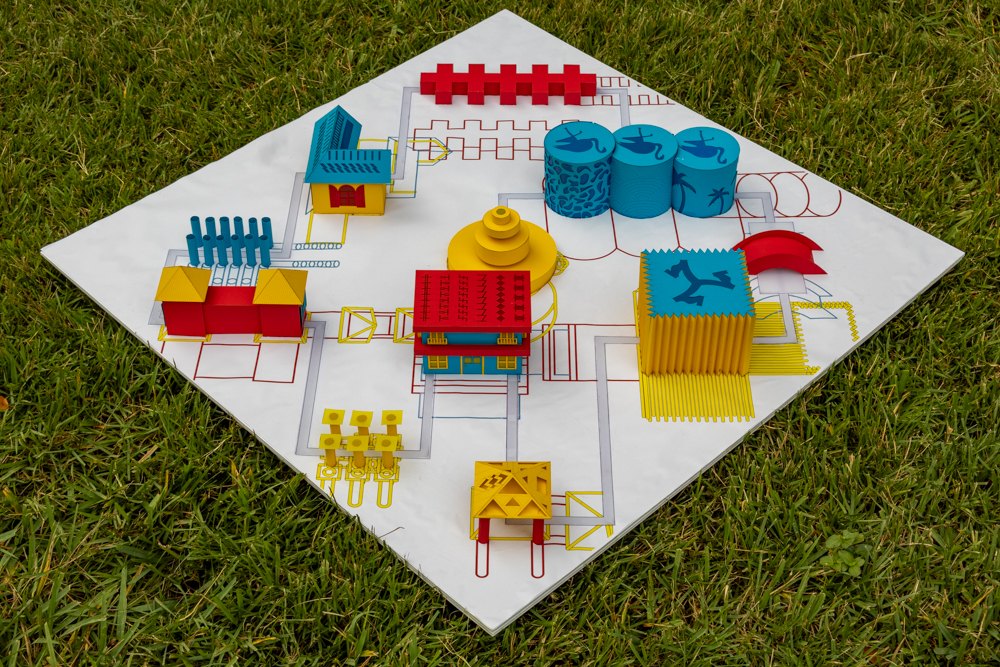
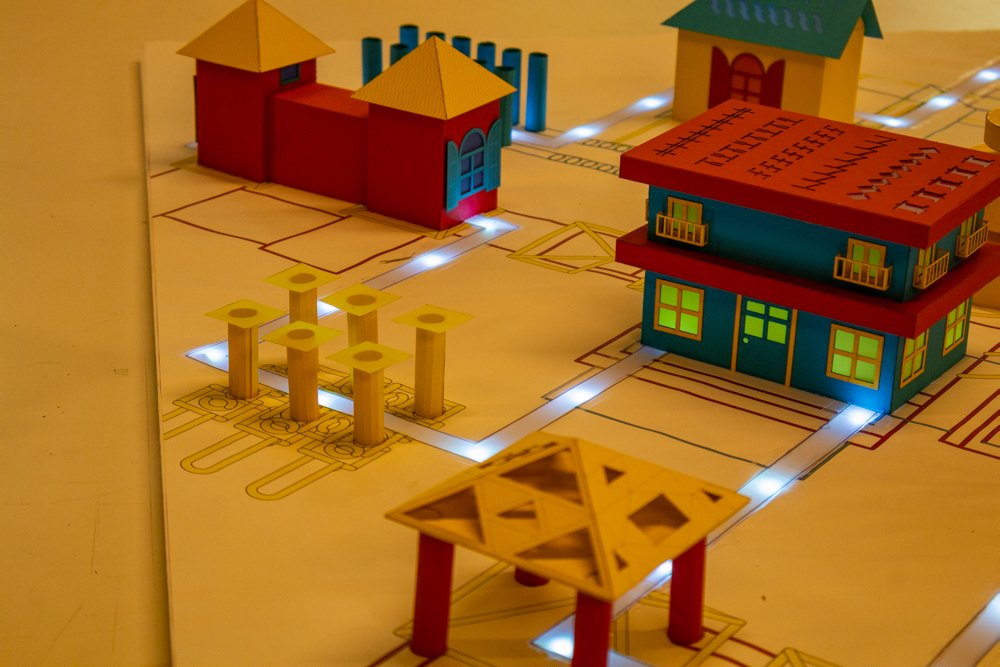
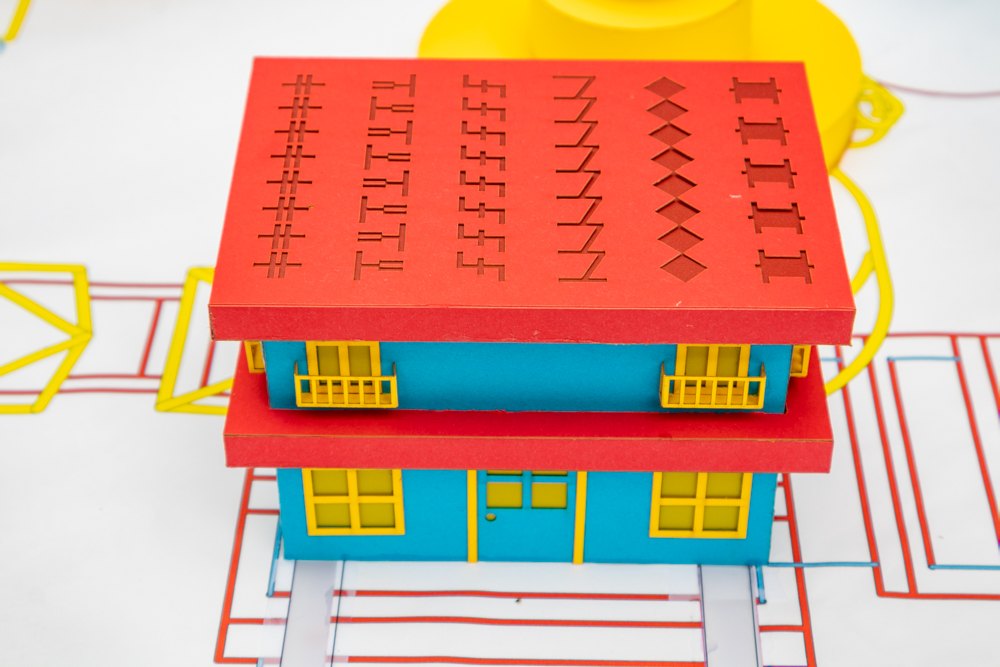
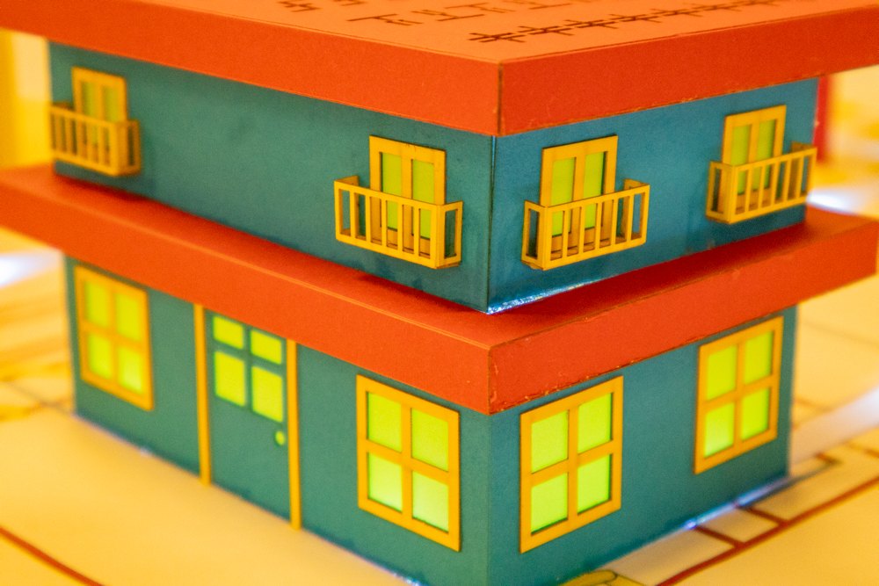
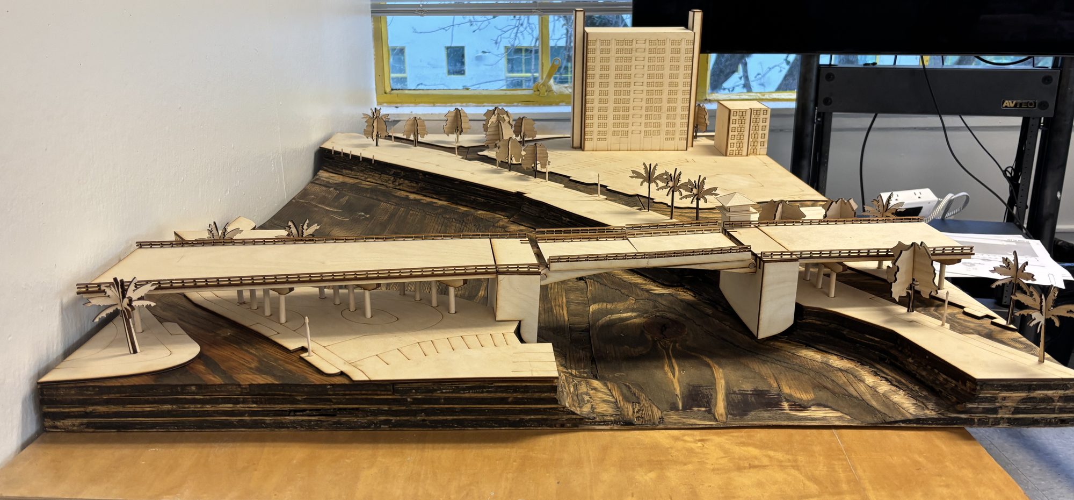
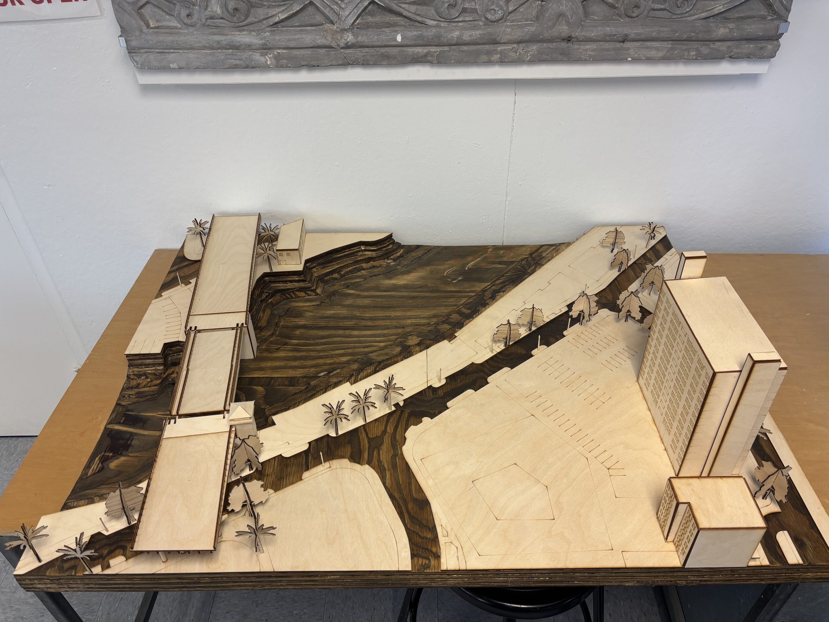
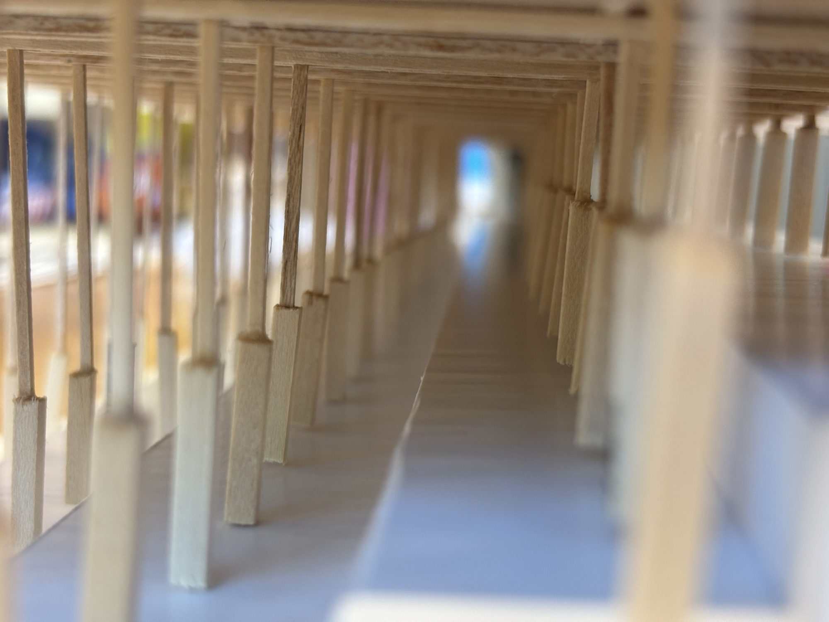
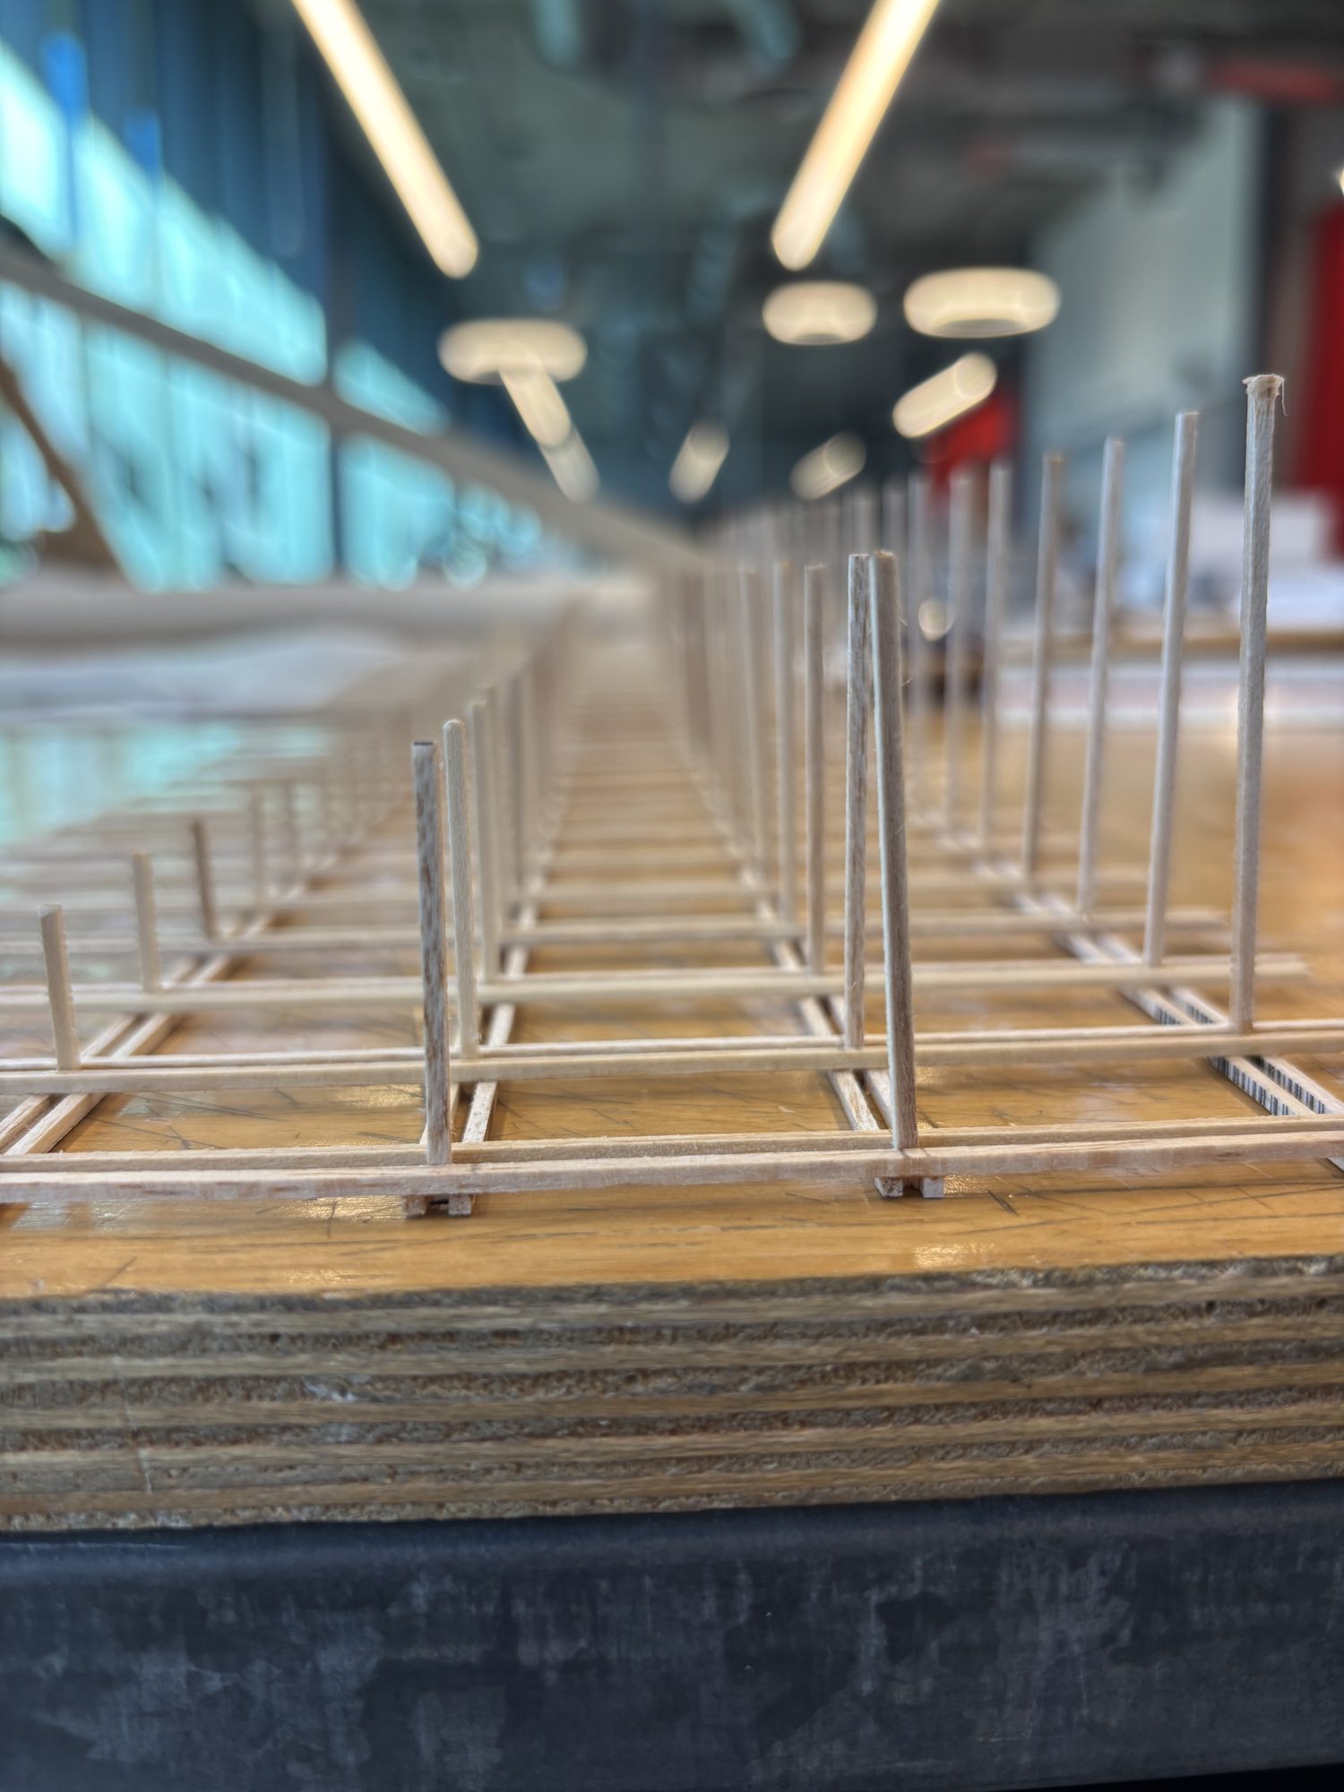
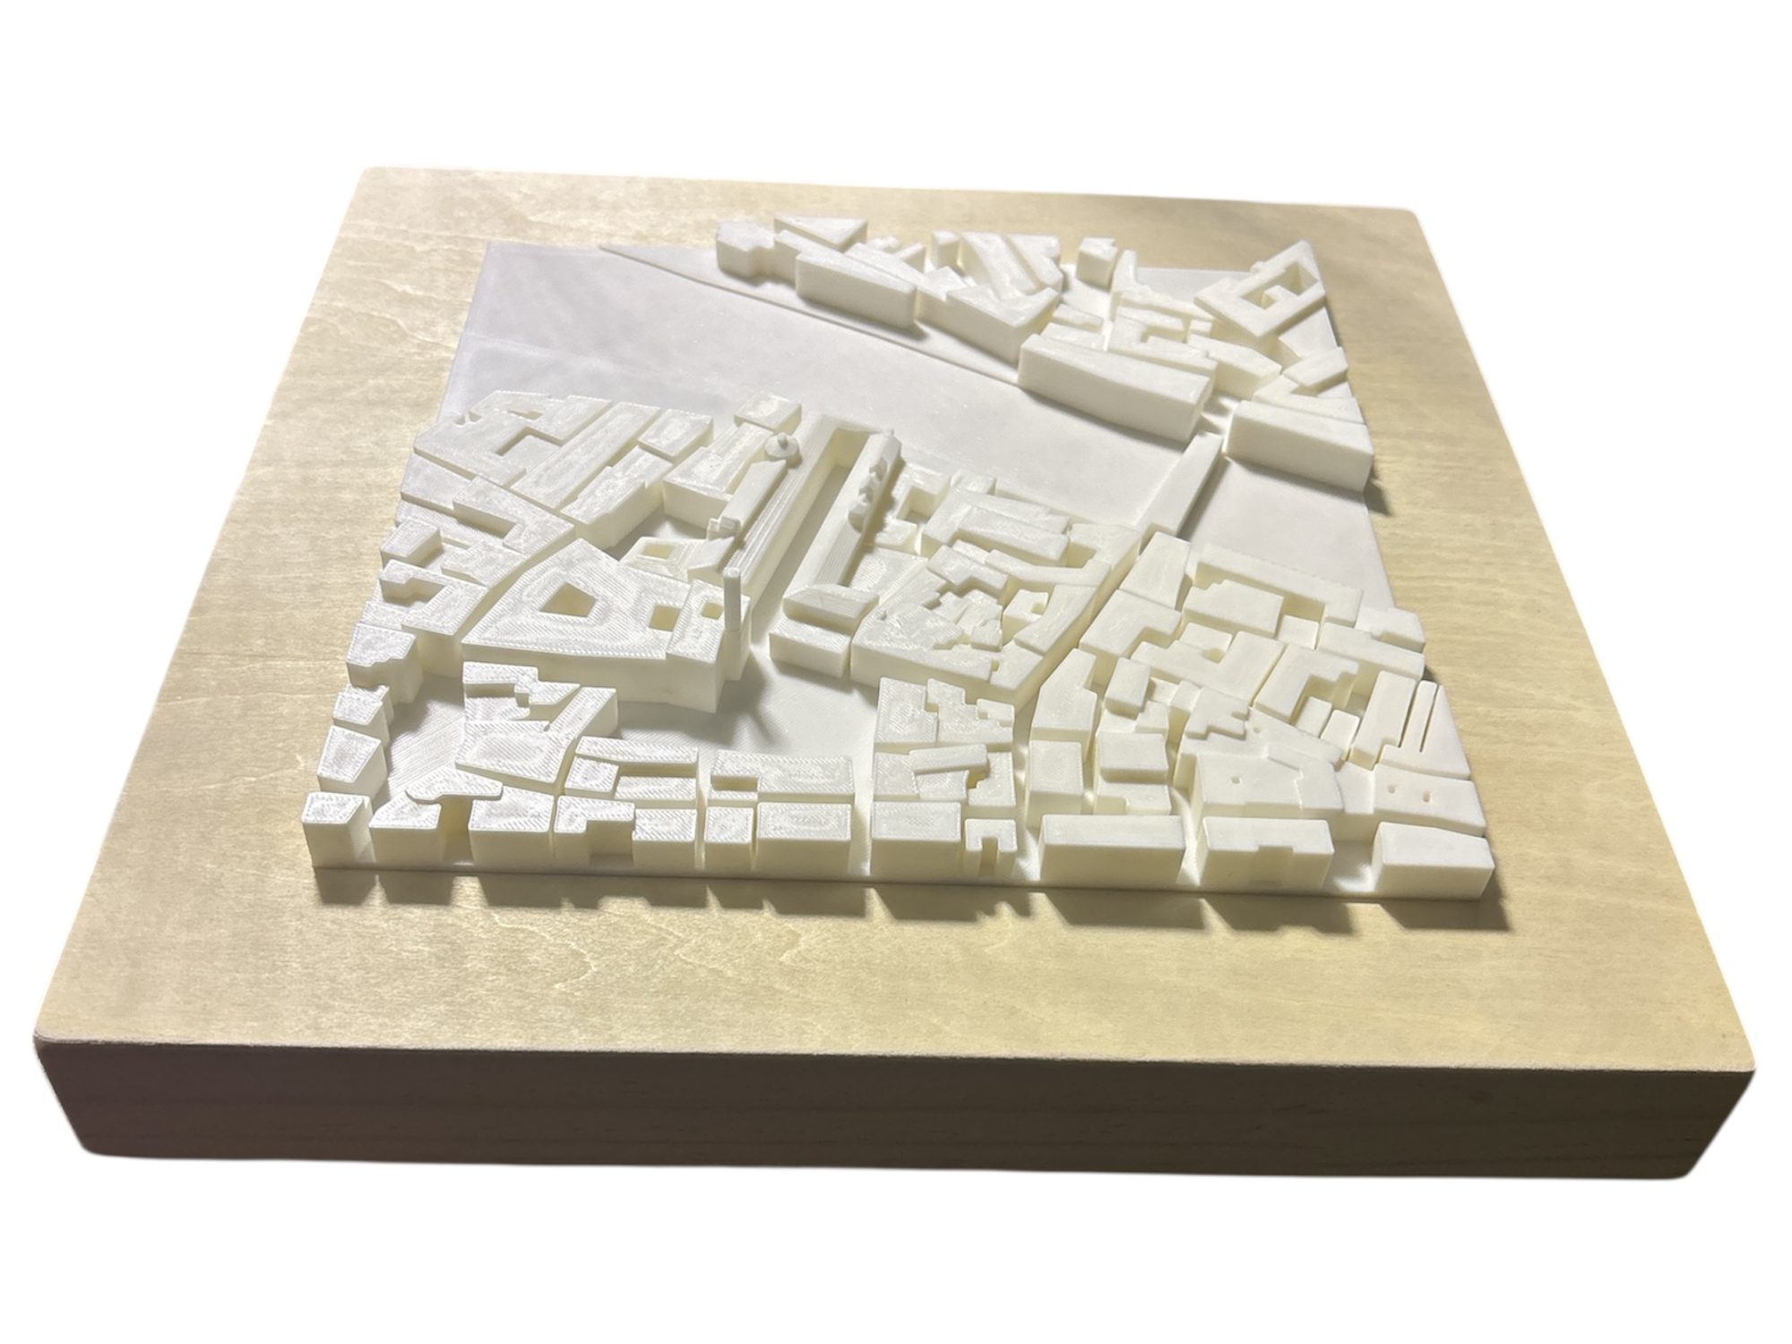
The work doesn't stop at the screen. I build physical models and know my way around the shop: laser cutter, 3D printer, CNC router, and the rest of the machinery. Proof of craft, not just renders.

01

Laser Cutter

Precision cutting & etching

02

3D Printer

Rapid prototyping & components

03

CNC Router

Milled parts & molds

04

Shop Machinery

Saws, sanders & hand tools

Final Model
Model · Detail
Laser-Cut Work
3D Print / CNC Part
Next Project UTern →